
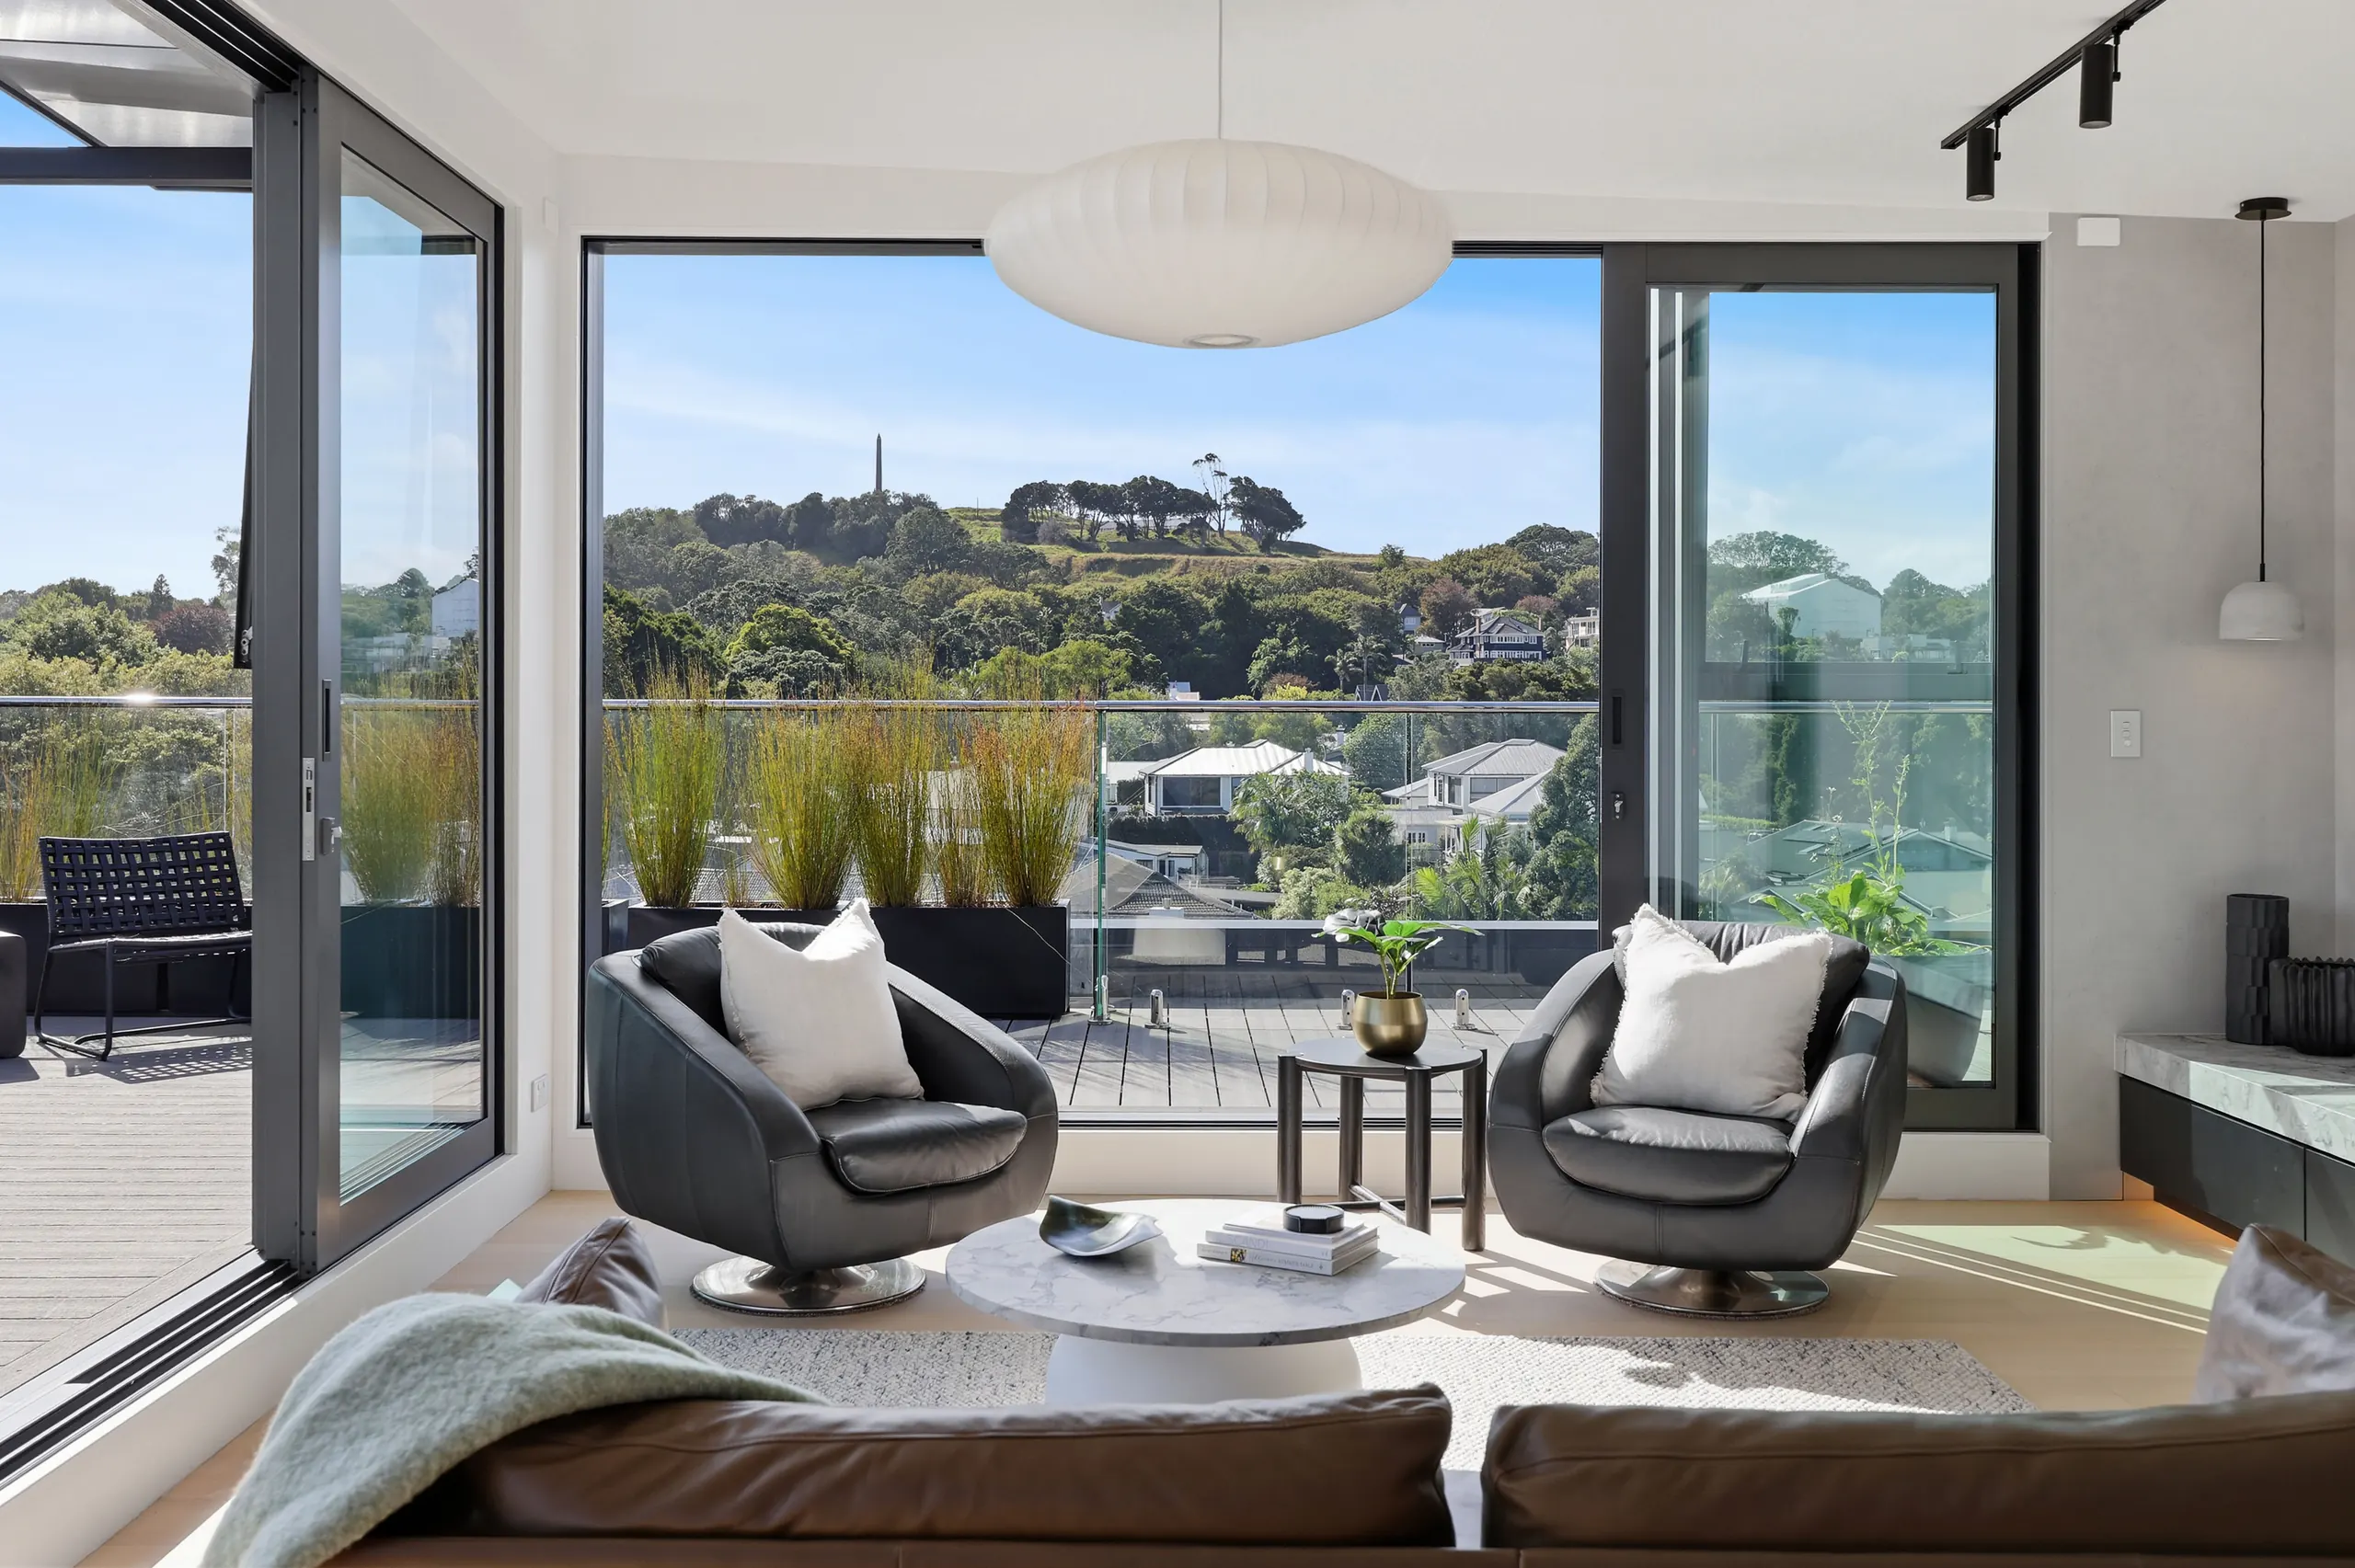
Single-level penthouse in Epsom.
The house without the hassle.
The Logan Penthouse · 505/572 Manukau Road, Greenwoods Corner, Epsom
For sale · Asking price $2,675,000
Not ready for that yet? Ask for the information pack.
One Tree Hill, from the couch.
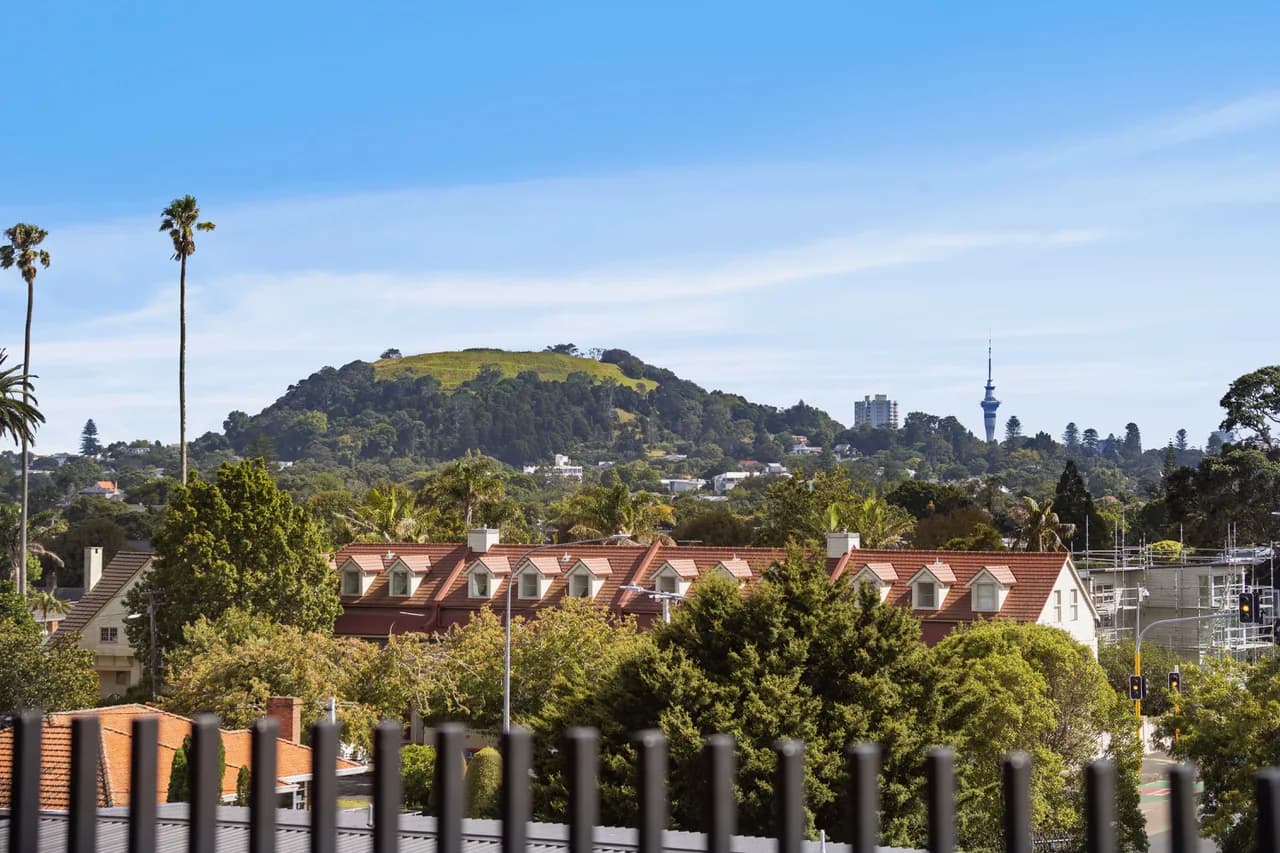
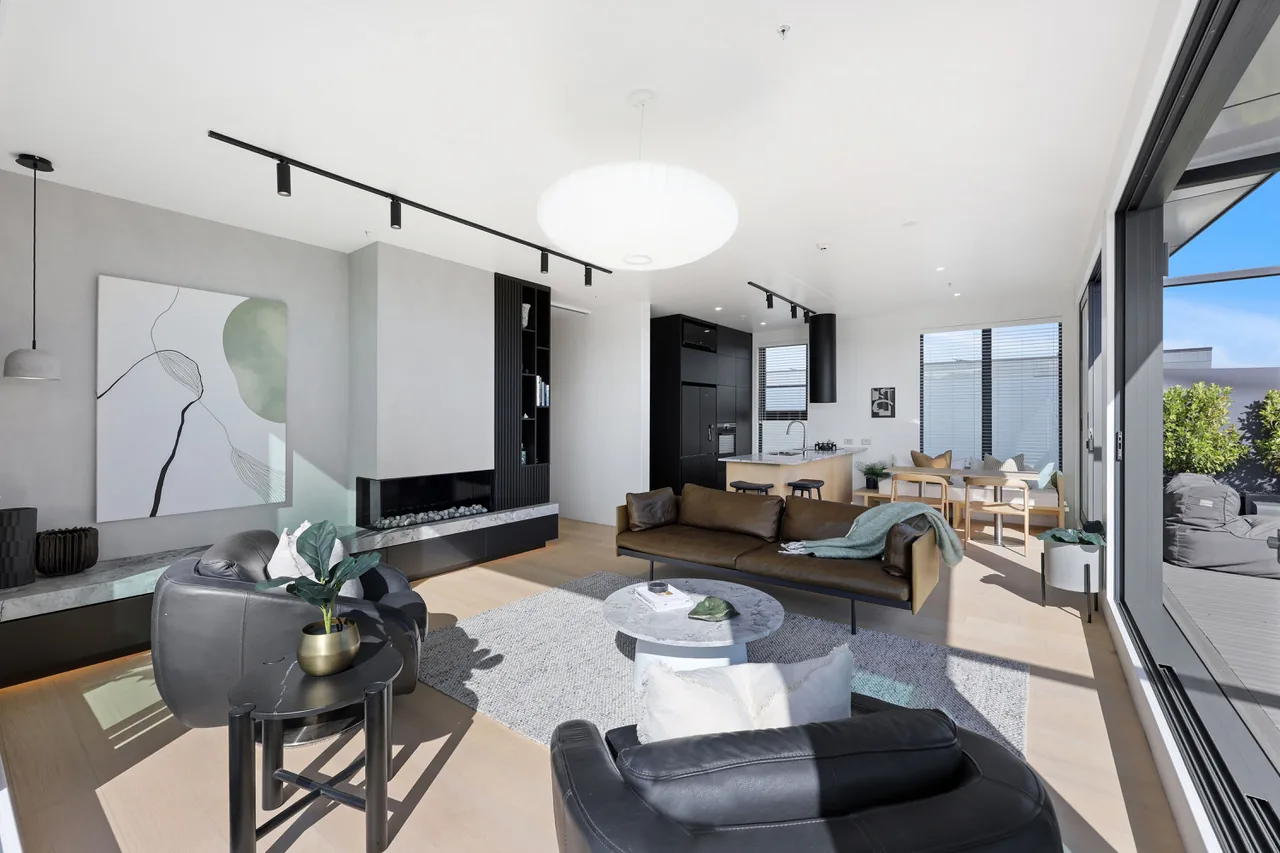
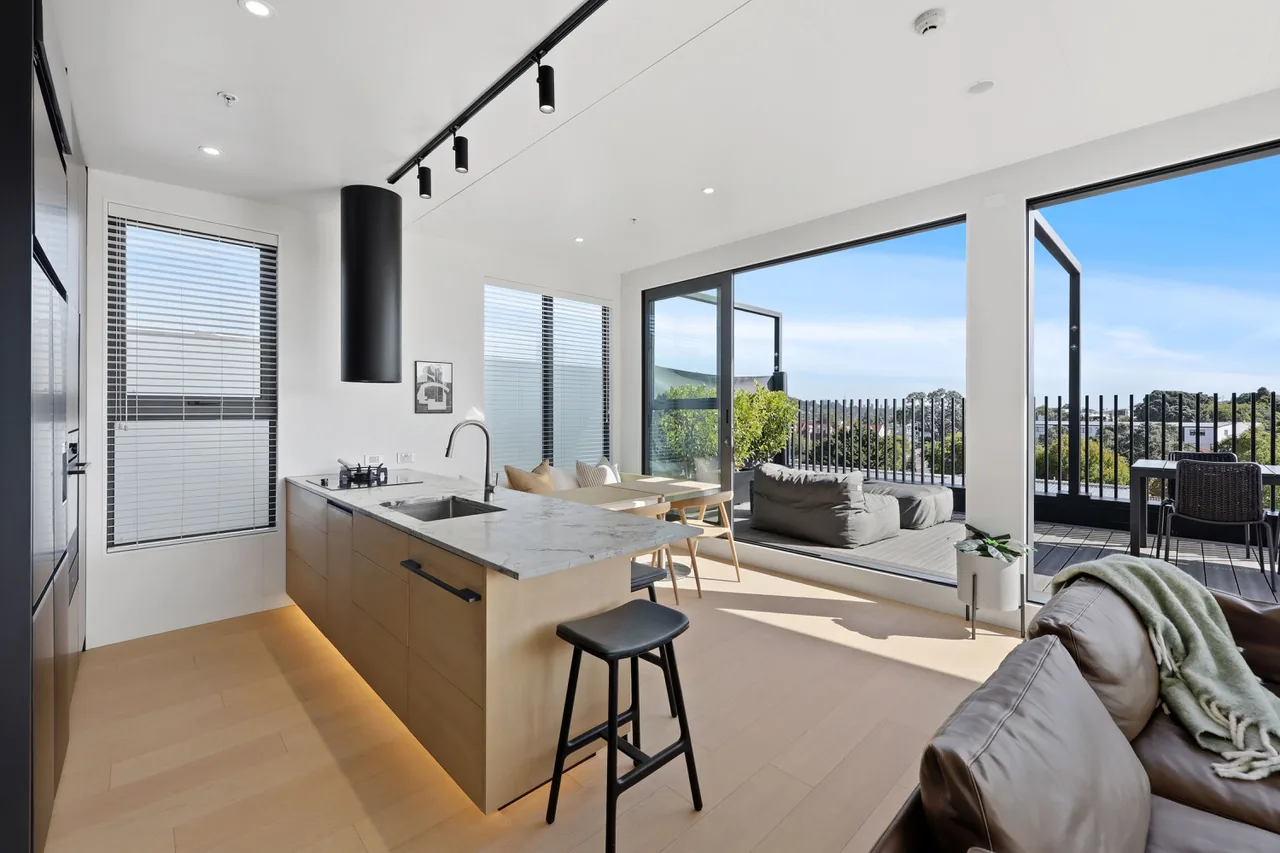
Houses live under the tree line. The penthouse lives above it: One Tree Hill framed centre-window from the couch, Mount Eden and the Sky Tower to the north, and uninterrupted light from the north, west and east. It is the one thing no garden, no renovation and no architect can add to a house, at any money.
Christmas still happens here.
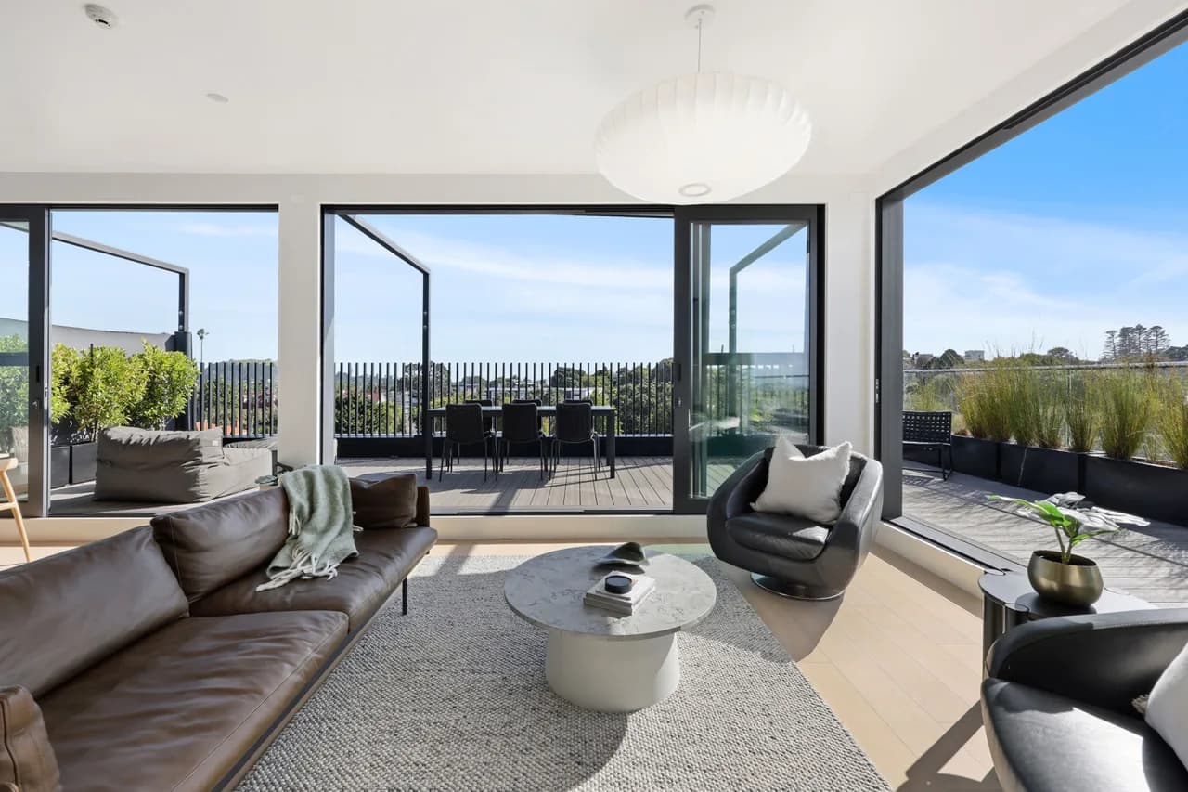
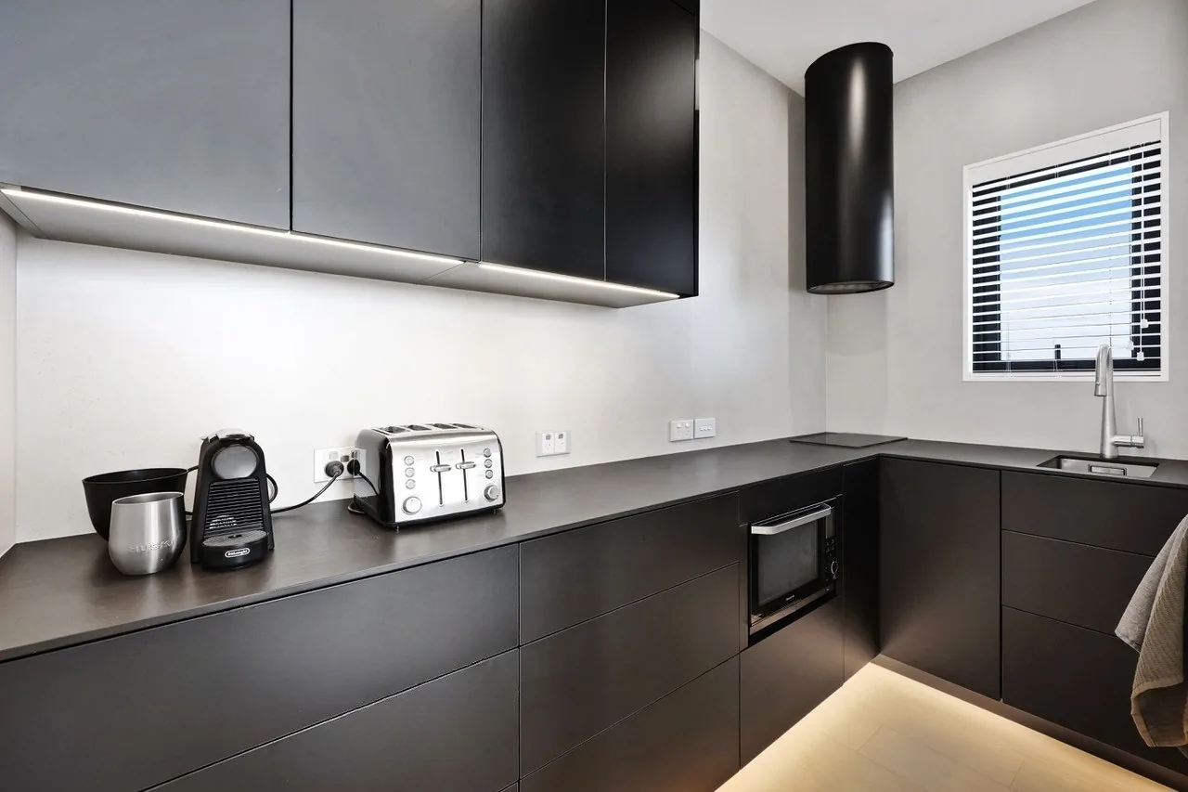
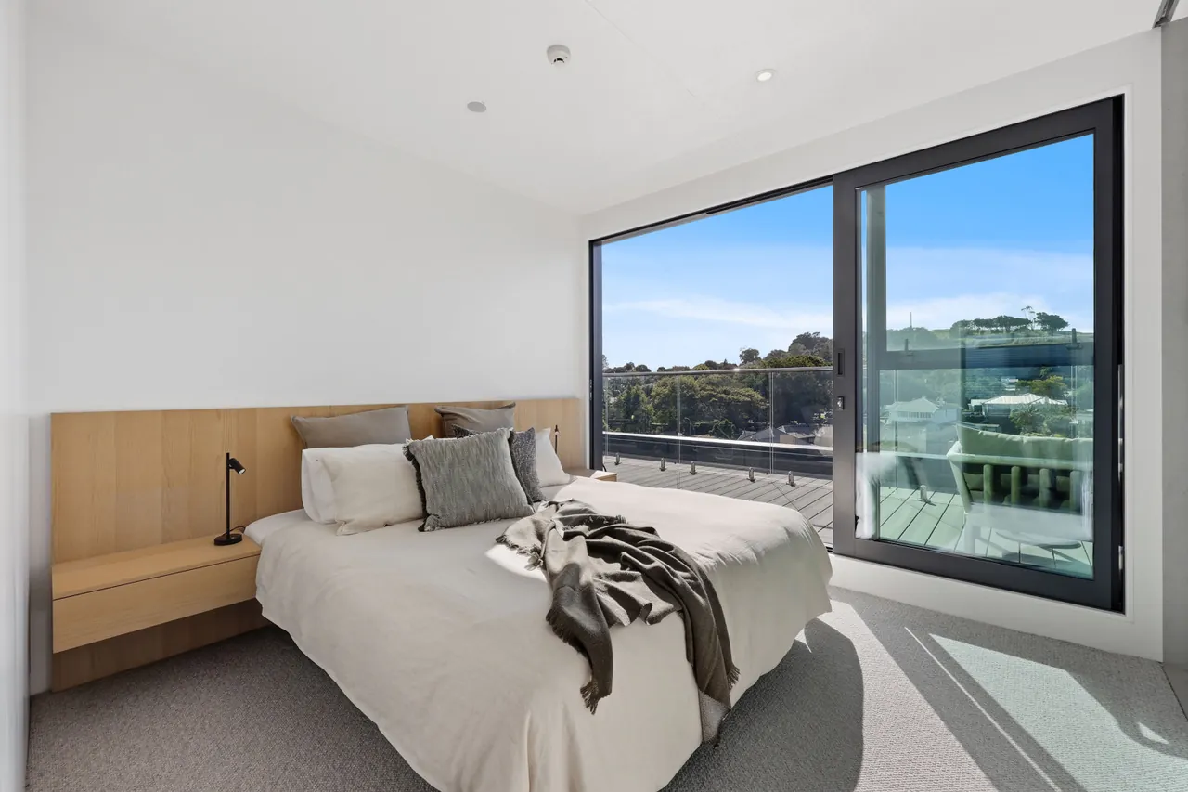
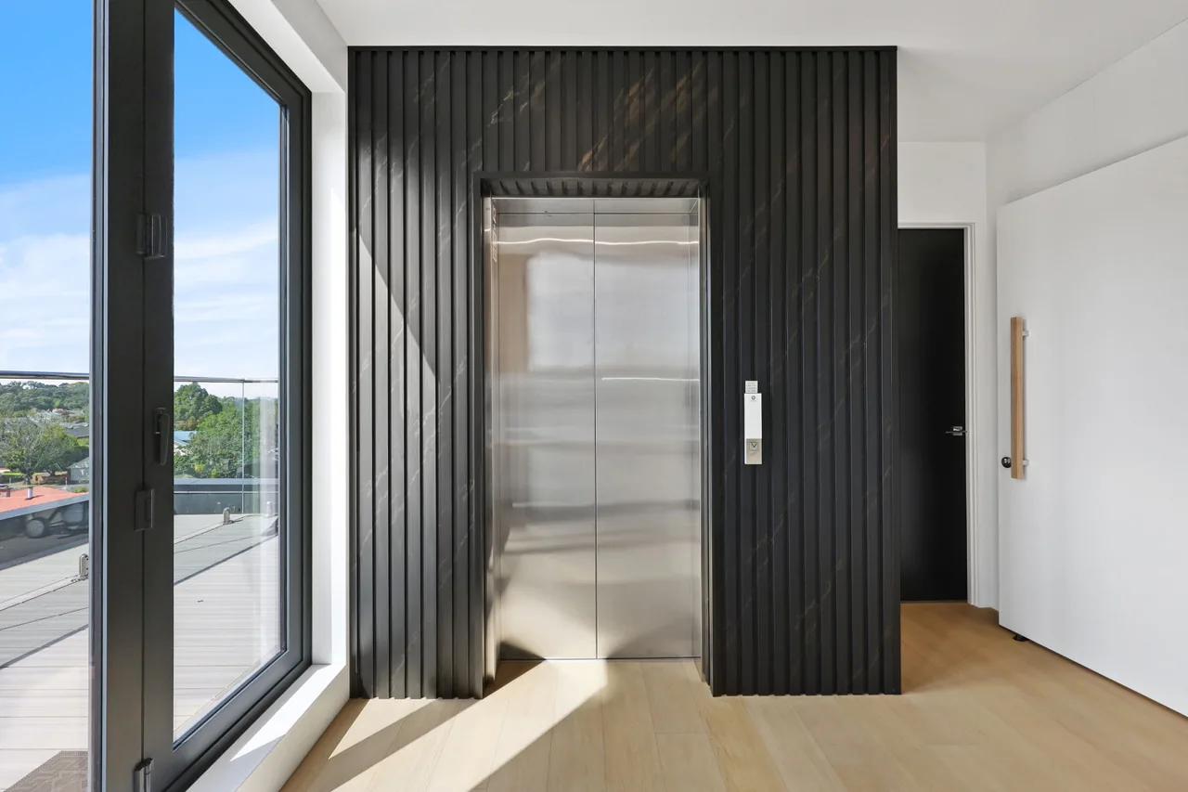
Room for the furniture you are keeping and the family you are hosting: open living, dining and a kitchen with a full scullery behind it. Two bedrooms, the second with a double murphy bed so it is a proper guest room when the family come and yours to use however you like the rest of the year. Two studies besides. All of it on a single floor, with its own lift from the carpark, opening straight into the apartment.
And nothing else changes. Cornwall Park is still your morning walk, Greenwoods Corner still pours your coffee, and the address stays in zone for both Auckland Grammar and Epsom Girls Grammar. This is the downsize that does not ask you to leave anything you love.
Go away for a month. Nothing needs you.
Almost every material here was chosen to be left alone. The walls are lined in marine ply rather than plasterboard, so they do not dent or crack, and the building outside is clad in Nuwall, which is expensive to specify and asks almost nothing of the owners afterwards. The skylights open and close themselves on a rain sensor. Three cars sit in the building’s secure stacker, the weekend one above and the daily below. Multi-layer security, nobody living above you, and a month overseas changes nothing at home.
Walk it end to end.
One continuous take from the lift door to the terrace, so you can see for yourself that it runs on a single level. No cuts, and no music doing the work.
The specification
The apartment
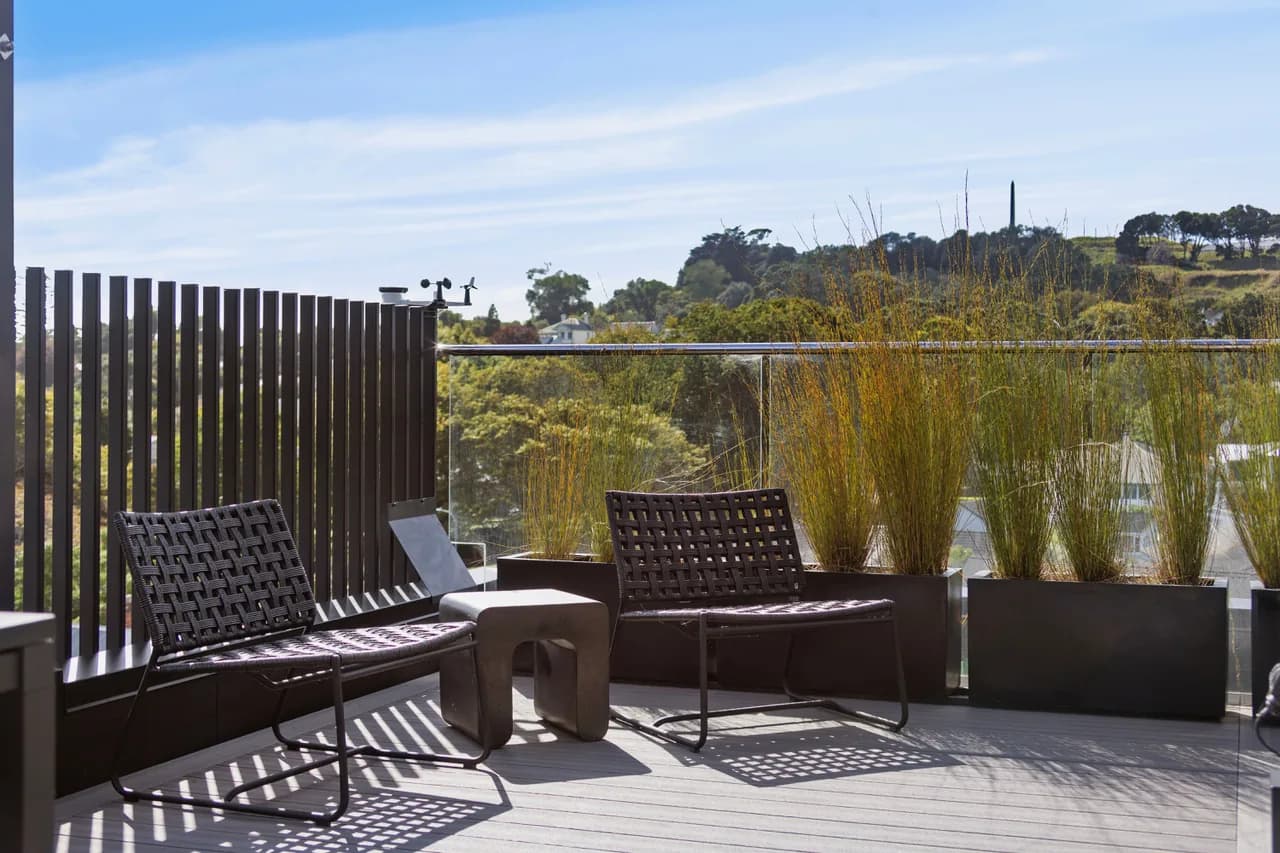
- A 60m² wraparound terrace
- Top floor, nothing above it
- Its own lift and stair core, opening into the apartment
- Every room on one floor, reached by your own lift
- Two bedrooms, two bathrooms and a separate toilet
- Second bedroom with a double murphy bed, a room you use all year
- Two further studies
- Double Grammar Zone: Auckland Grammar and Epsom Girls Grammar
Specified to be left alone
- Walls lined in marine ply, not plasterboard
- Nuwall cladding, near-zero maintenance
- Oak floors and 2.4m cavity sliders
- Opening skylights on a rain sensor
- Induction kitchen with a full scullery behind it
- Gas burner in the scullery, gas fireplace in the living room
- Ceilings 2.7m to 3.0m, full-height glazing
- Three secure car parks, two in a stacker
- Multi-layer security access
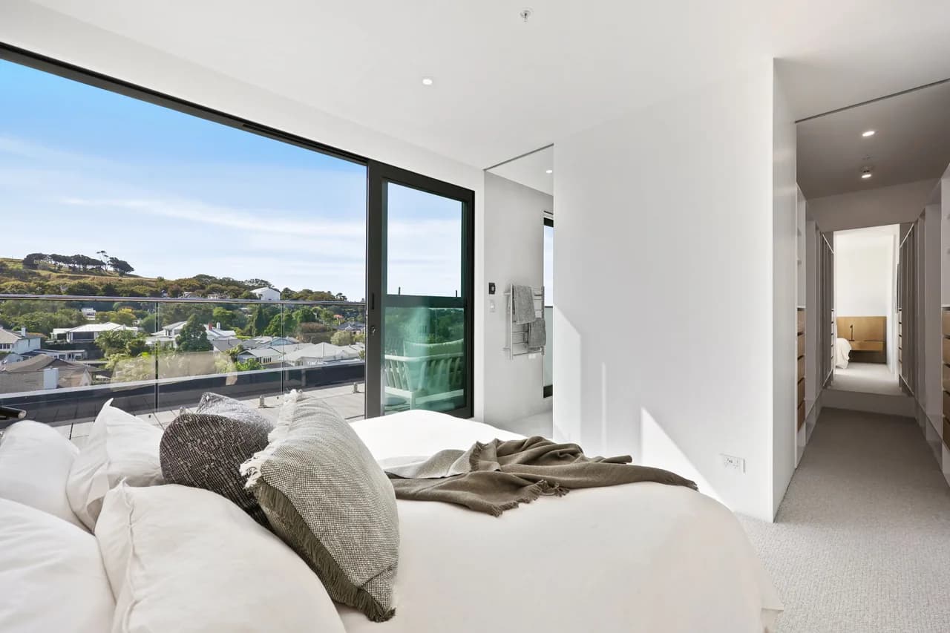
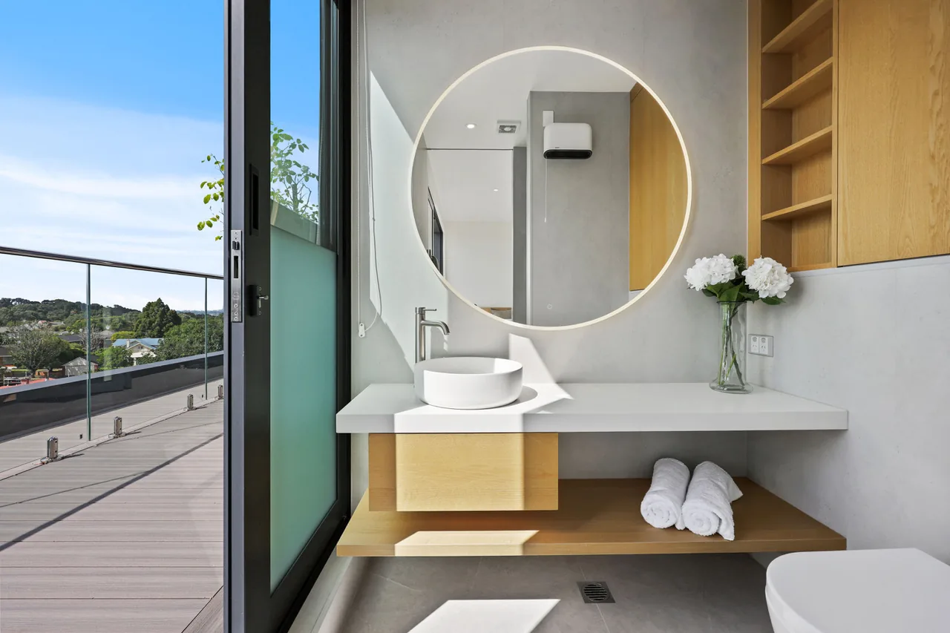
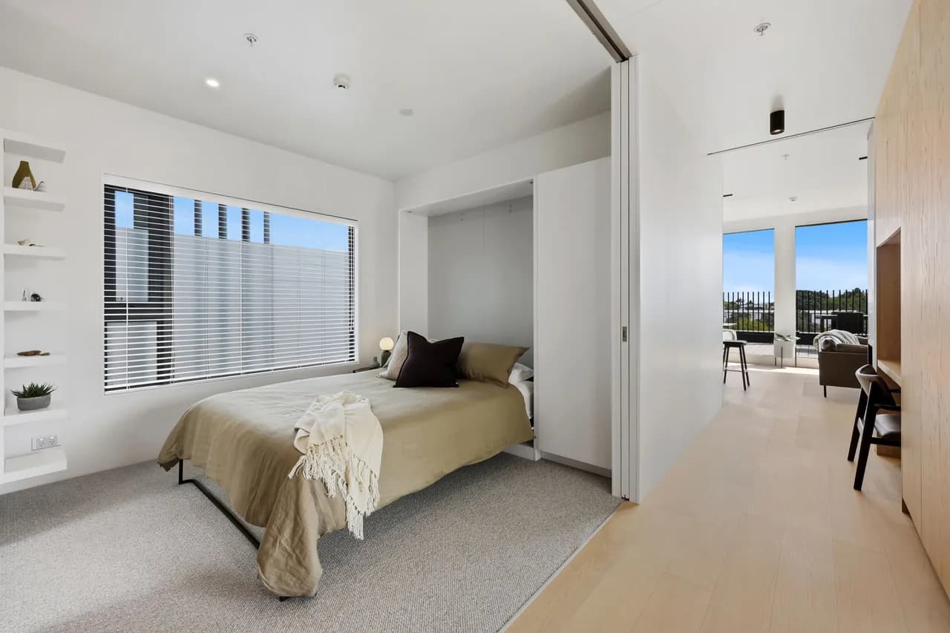
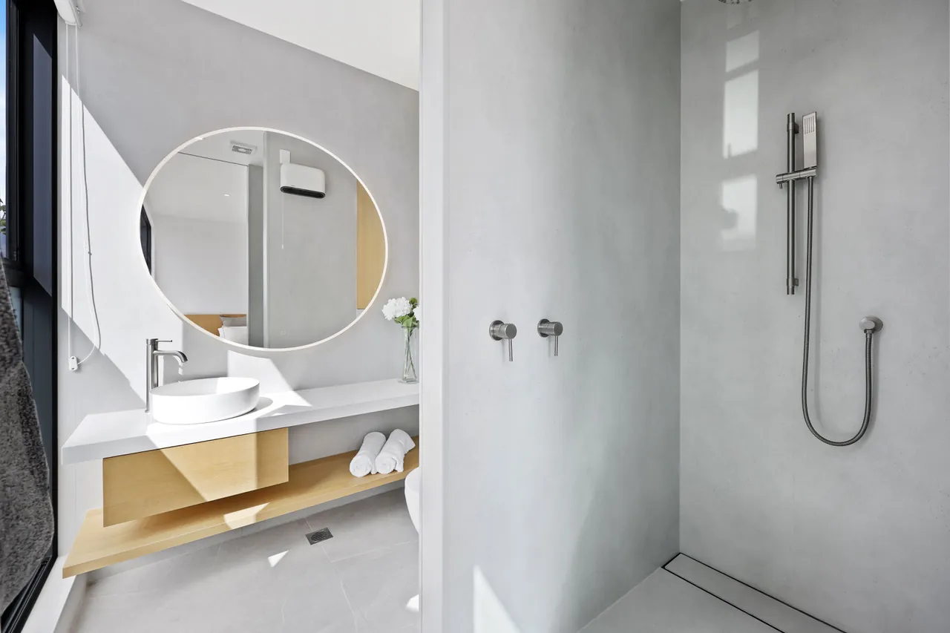
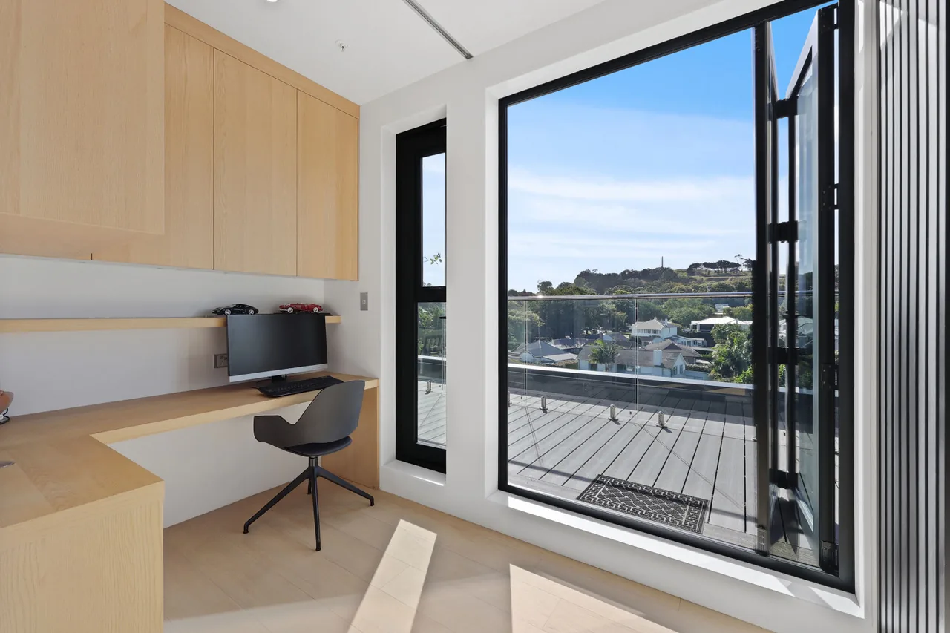
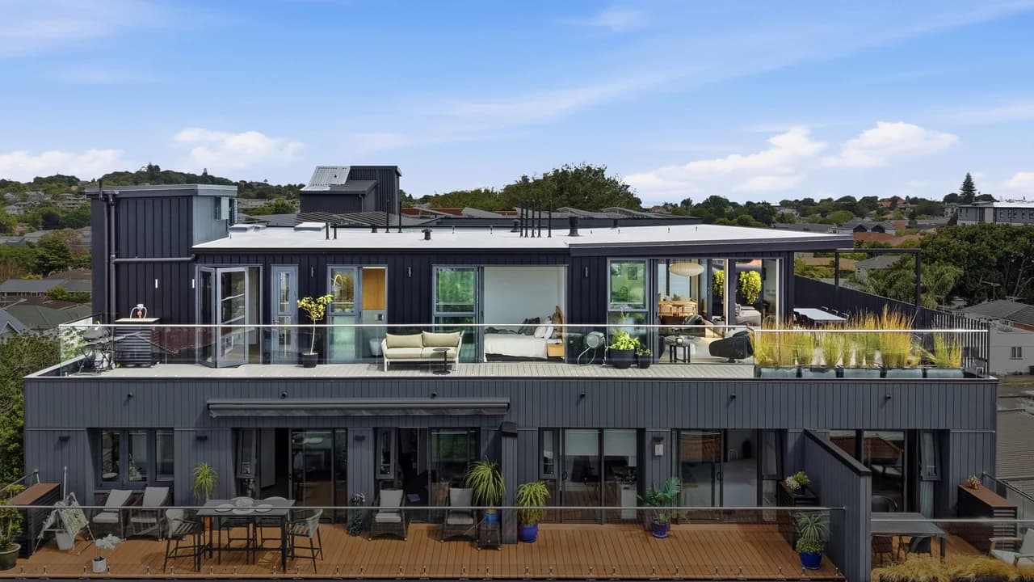
The penthouse crowns Logan Apartments, designed, consented and delivered by Heartland in 2023, and sold down through 2024.
The apartment was designed by Heartland, with Patrick Thoroughgood as project architect, structural engineering by AMX Structures and construction by LEP. The body corporate rules and easements were drafted for this building specifically, by people who went on to own here and live in it rather than by a template applied from outside, and the Unit Titles Act amendments were raised during construction so the development was future-proofed rather than patched later. Seven projects since 1990, every one sold out. Read the Logan case study.
Come and look through it.
Photographs flatten a floor plan, and this one is worth walking. Shane can open it up at a time that suits, weekday or weekend.
- Price
- Asking price $2,675,000
- Reply
- Shane comes back within 24 hours, and a viewing is private and unhurried. Nothing is asked of you beyond a time that suits.
Your enquiry reaches the listing agent and Heartland, and no one else. Sending it means we can contact you about this apartment and occasional Heartland releases. Unsubscribe any time. Prefer email directly? shane@nexusproperty.co.nz.
Not ready to stand in it yet? The information pack holds:
- Full floor plan and terrace breakdown
- Outgoings, body corporate detail and financials access
- Comparable sales analysis
- All thirty-two photographs and the walkthrough film
- The building’s full story and build record

Questions about the penthouse
Is this listed anywhere else?+
Yes. You may have seen it on Trade Me and on the Nexus Property website, and it is the same apartment in all three places. Each one is written differently because each answers a different question: the portals tell you what it is and what it costs, and this page tells you how the building was put together and by whom, because we built it. Whichever one you enquire through, it reaches the same agent.
Is this suitable for rightsizing rather than downsizing?+
That is the more accurate word for it. Rightsizing is moving to the home that fits the life you are living now, which is not the same as moving to something smaller and accepting less. With a 60m² terrace, two bedrooms, two studies and three secure carparks, this is not a compromise on a large Epsom house: it is the same amount of usable living, on one floor, without the roof, the gutters and the section that came with it. Most people who look at it are not shrinking their life, they are removing the building work from it.
Is the Logan penthouse single-level?+
Yes. Every room is on one floor. The lift comes up from the secure carpark and opens on your fob directly into the apartment. There is also a front door a level below, with a private stair up that belongs to this apartment alone and is used for storage.
How many carparks does the penthouse have?+
Three dedicated parks in the building’s secure ground-floor car stacker: two in a two-level stacker, so the everyday car sits below and the weekend car above, and a third in the puzzle stacker. You call your park with a tag and it is presented to you. Three is unusual for an Epsom apartment of any size.
Is 505/572 Manukau Road in the Double Grammar Zone?+
Yes. The address is zoned for both Auckland Grammar School and Epsom Girls Grammar School. Zone boundaries are set by each school, described street by street rather than suburb by suburb, and they can move, so the only reliable check is the school’s own current zone map and home zone address list. Our Double Grammar Zone page explains how to check a specific address and links to both schools’ official maps.
What are the outgoings, and is the body corporate well run?+
The information pack sets out the body corporate levy, the car stacker maintenance fee and the council rates in full, each with the period it applies to. In short: the building is young, having completed in December 2023, the long-term maintenance fund is well provisioned and held on term deposit, and no special levies are proposed. The maintenance plan is reviewed on a two-year cycle. Owners here carry the running costs of an apartment with the room and privacy of a house.
Who developed Logan Apartments?+
Heartland Developments designed, consented and delivered the building, completing it in December 2023. It sold down through 2024. The design was Heartland’s own, with Patrick Thoroughgood as project architect, structural engineering by AMX Structures and construction by LEP. The body corporate rules and easements were written for this building by people who went on to own here and live in it, which is why the long-term maintenance position is provisioned rather than deferred.
Can I see the building’s history before buying?+
Yes. Heartland developed Logan Apartments and documents the whole project openly, from consent through to completion. The case study on this site is the public record.