
3‑bedroom penthouse apartment in Freemans Bay.
Room for the whole family, a walk from Ponsonby Central.
3 bedrooms · Pool and tennis court · 4 car parks · Two storeys
Penthouse 504, Western Park, 9 Hopetoun Street, Freemans Bay · For sale by negotiation
A house’s worth of room, on two floors of Western Park.
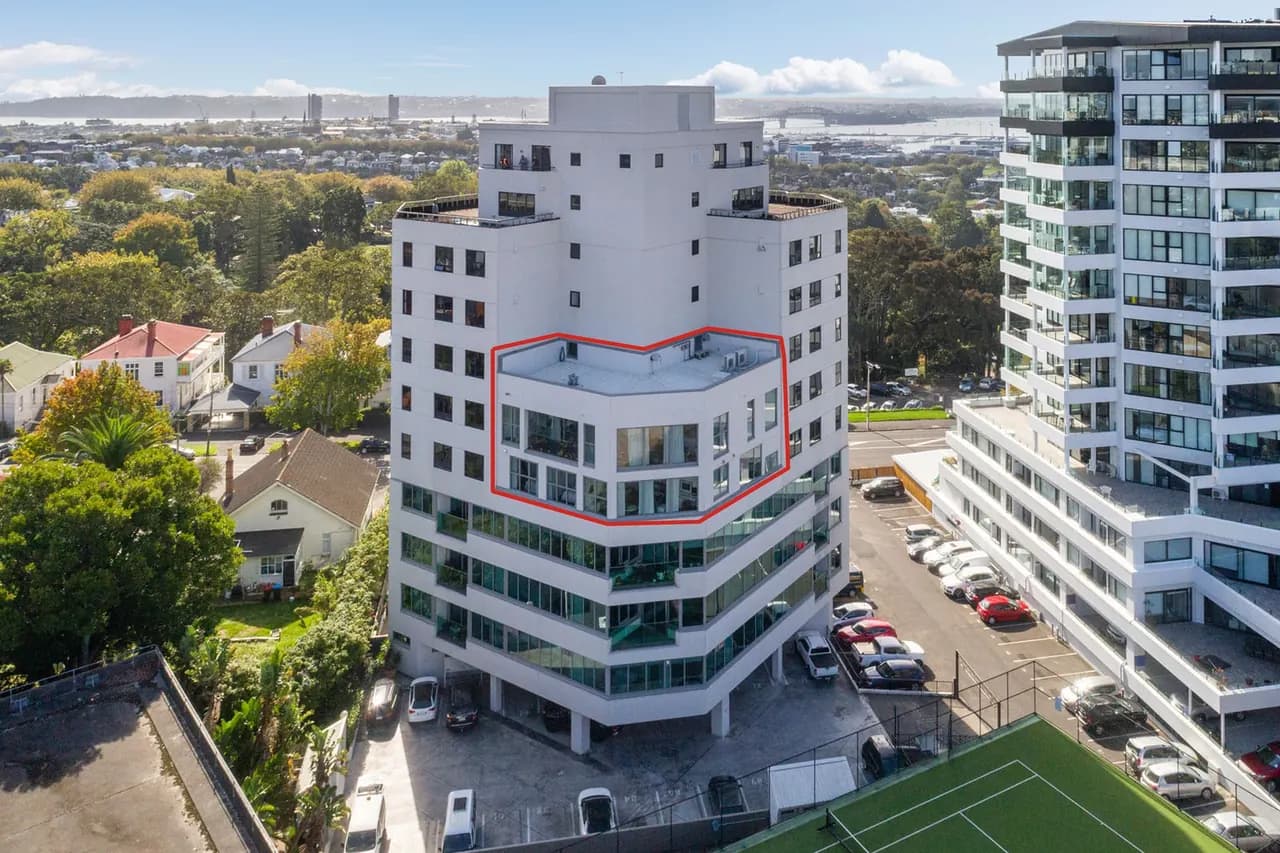
Penthouse 504 is a three-bedroom apartment that lives like a house, over two storeys at Western Park, Freemans Bay: two living rooms, about 201 m² of living, four car parks, and a heated pool, a tennis court and two guest apartments in the building, a short walk from Ponsonby Road.
Ponsonby villa living, inside your own apartment, with none of the upkeep and four car parks instead of a fight for one on the street. Lounge by the pool, or have a hit on the tennis court with the family. Need a night off from the kids? Ponsonby Central is a 10-minute walk. And when the whole family comes for Christmas, two guest apartments just downstairs mean the family you only see now and then can come and stay.
Upstairs, where everyone comes together.
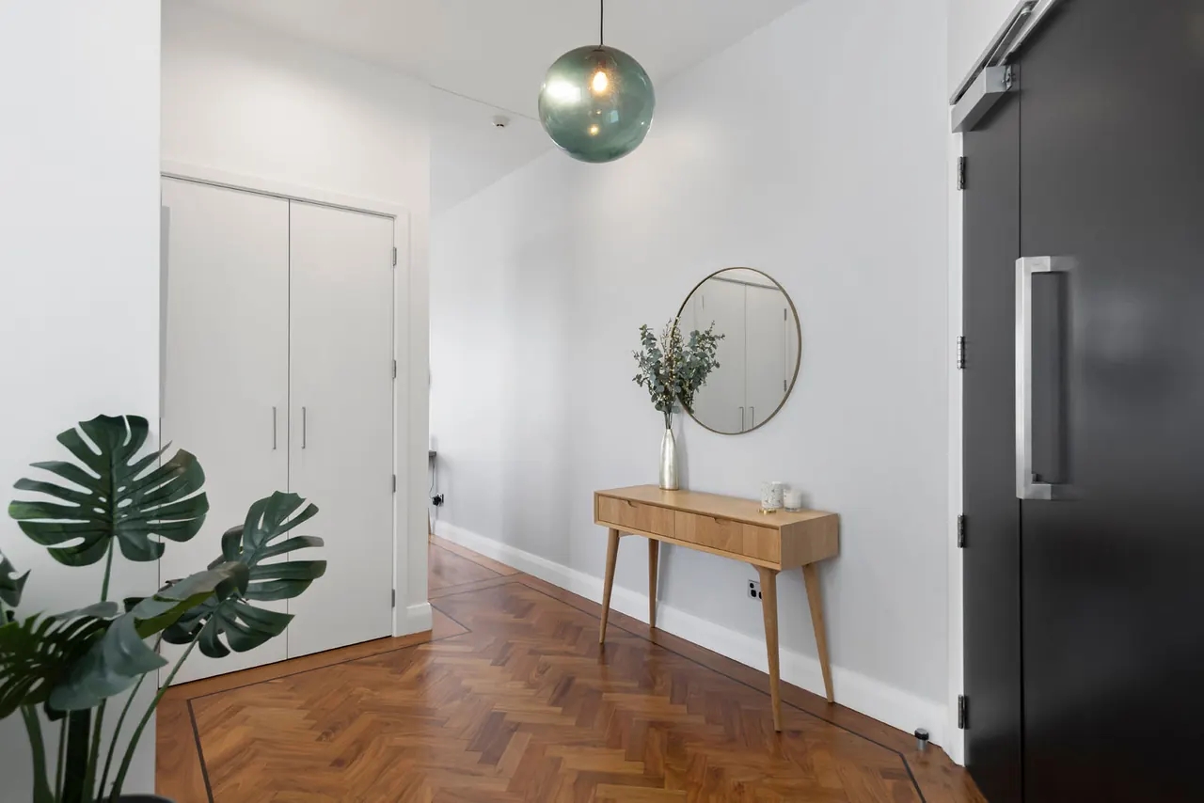
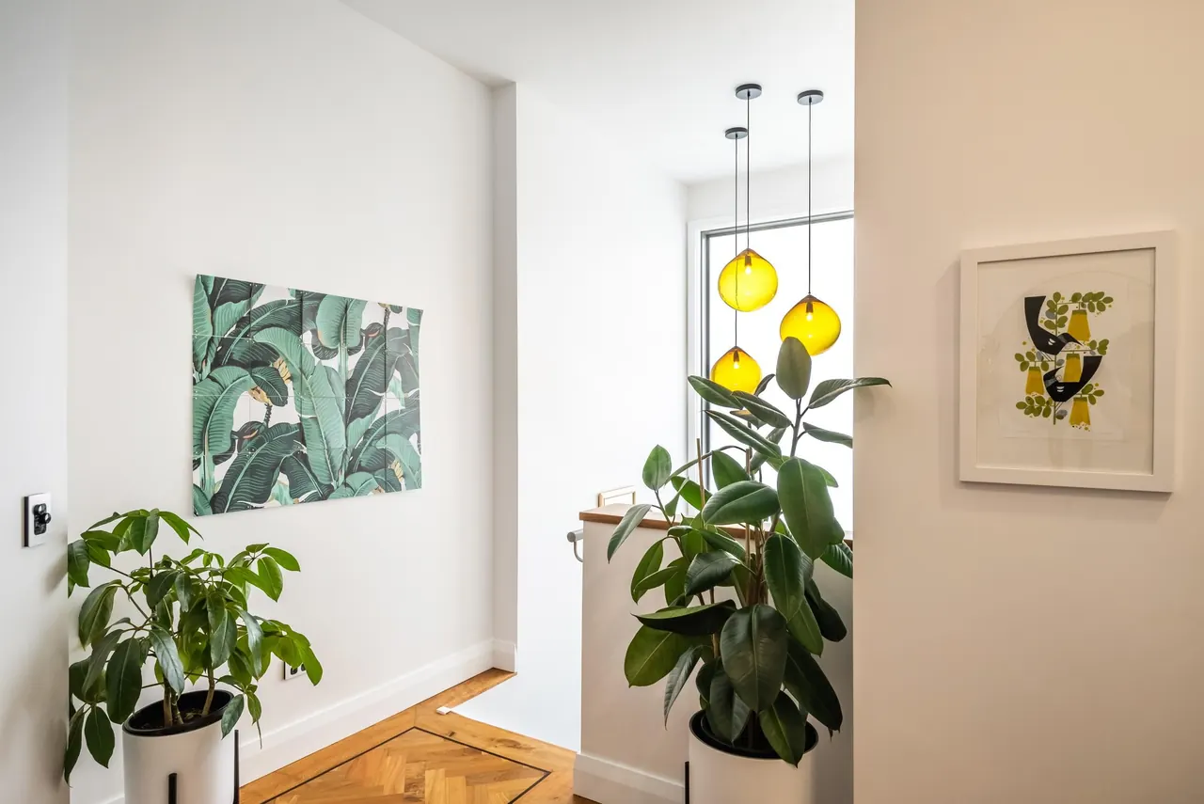
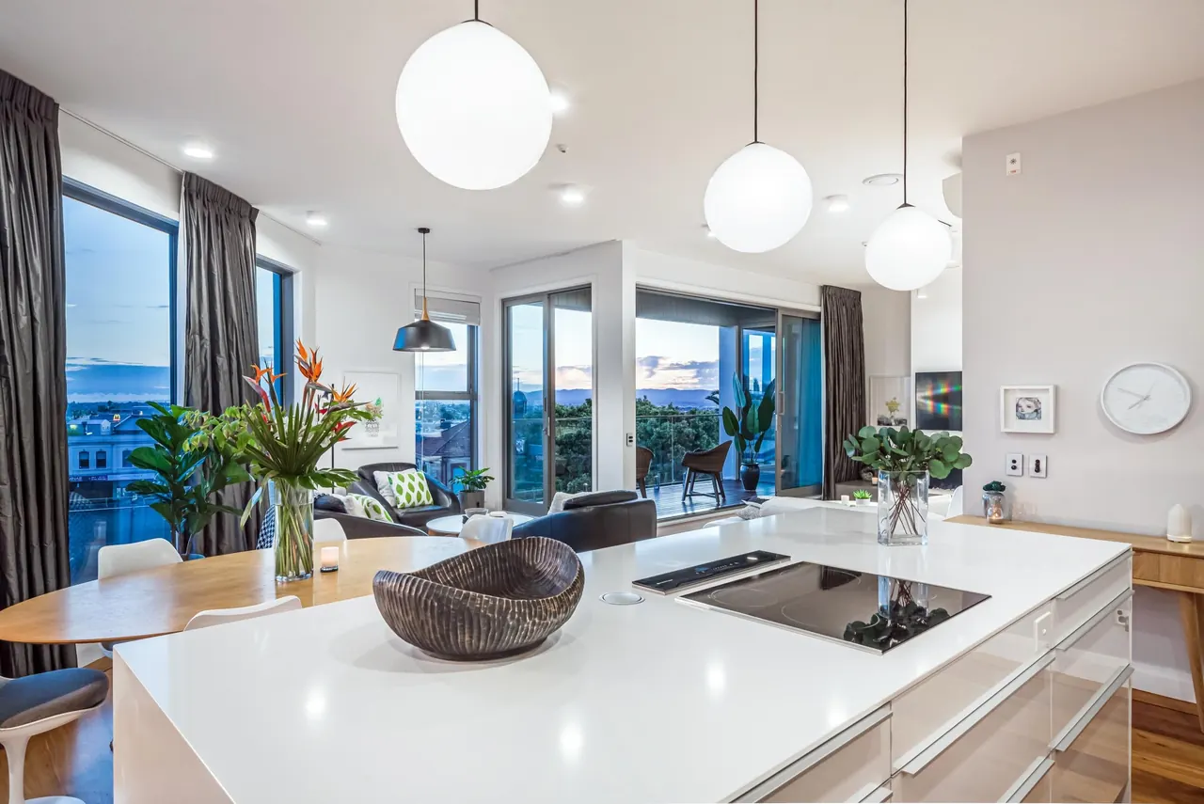
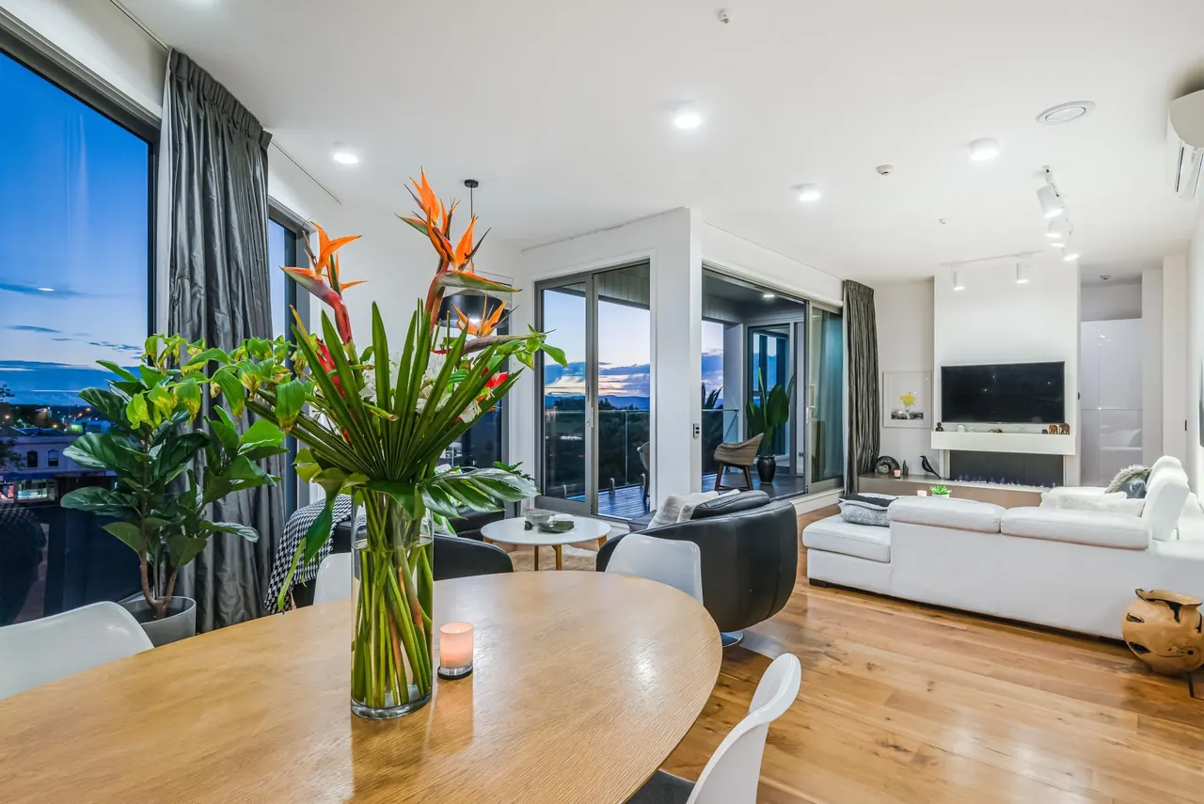
Come in through your own front door into an entry hall, just like a house. The little touches make all the difference: American walnut parquet, a 3 m stud, and pendant lights hand-blown in Auckland by glass artist Luke Jacomb of Lukeke Design.
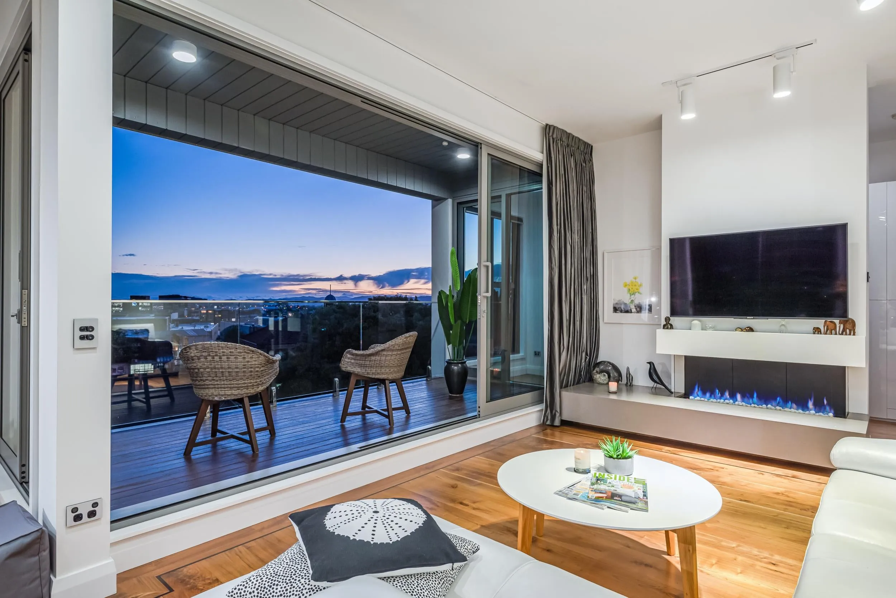
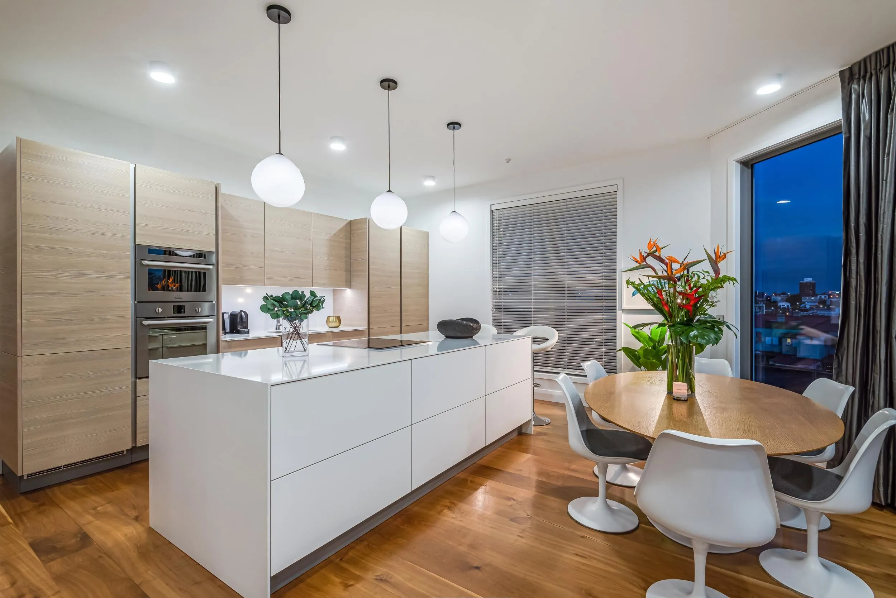
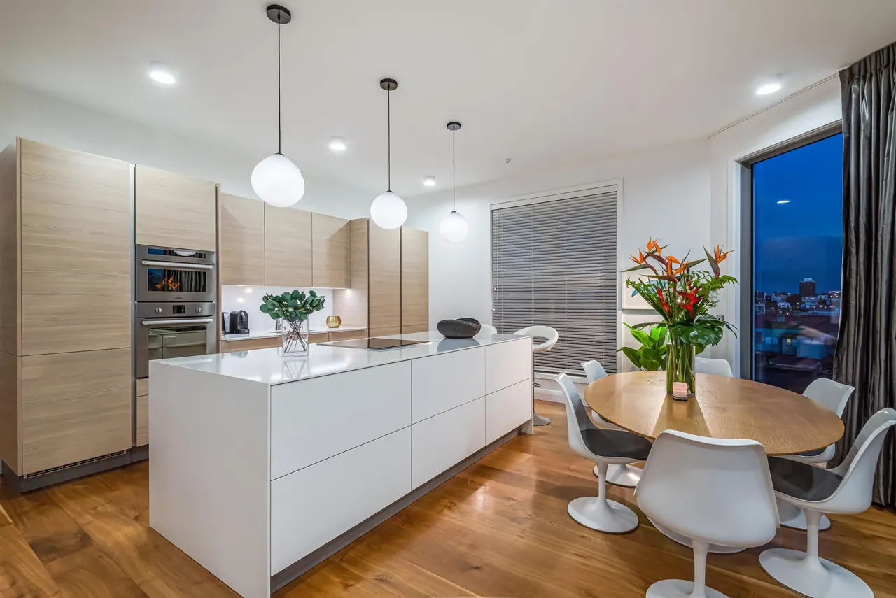
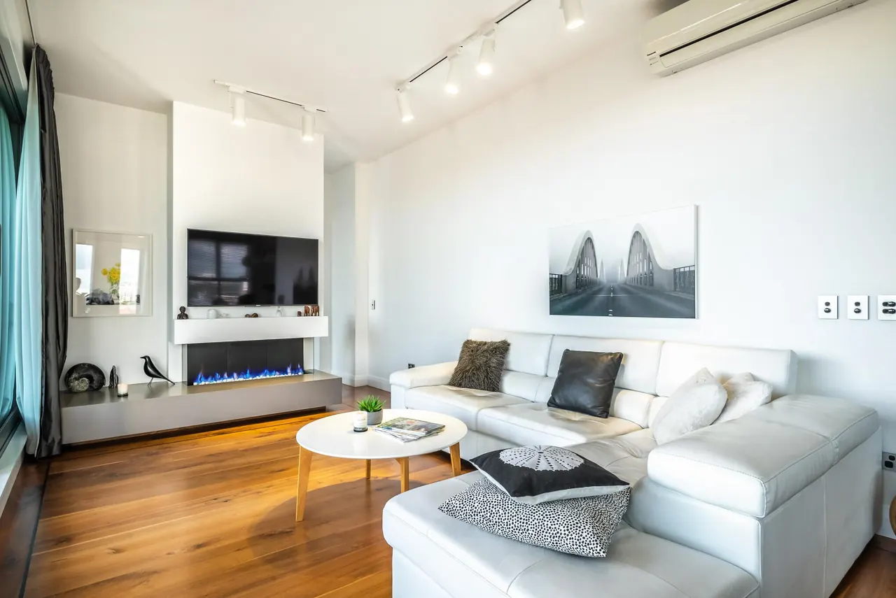
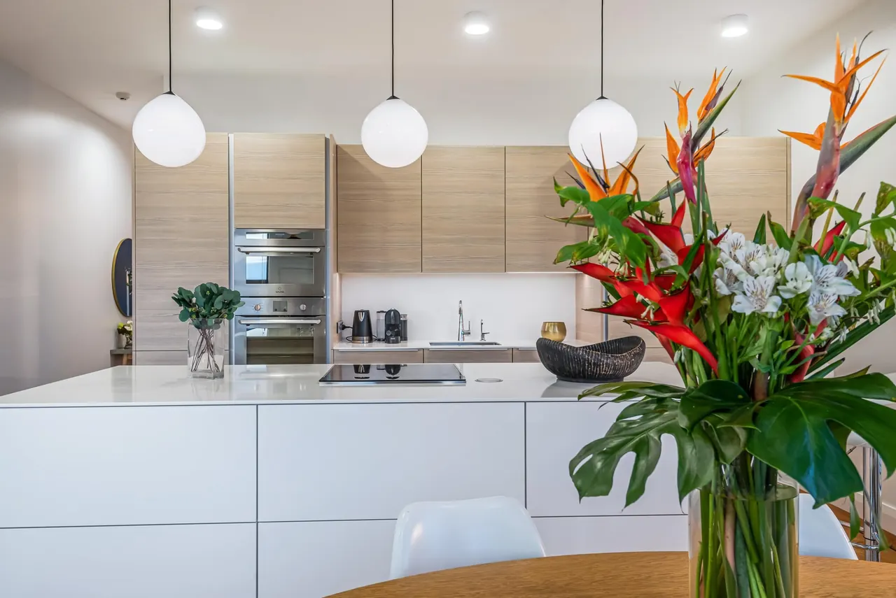
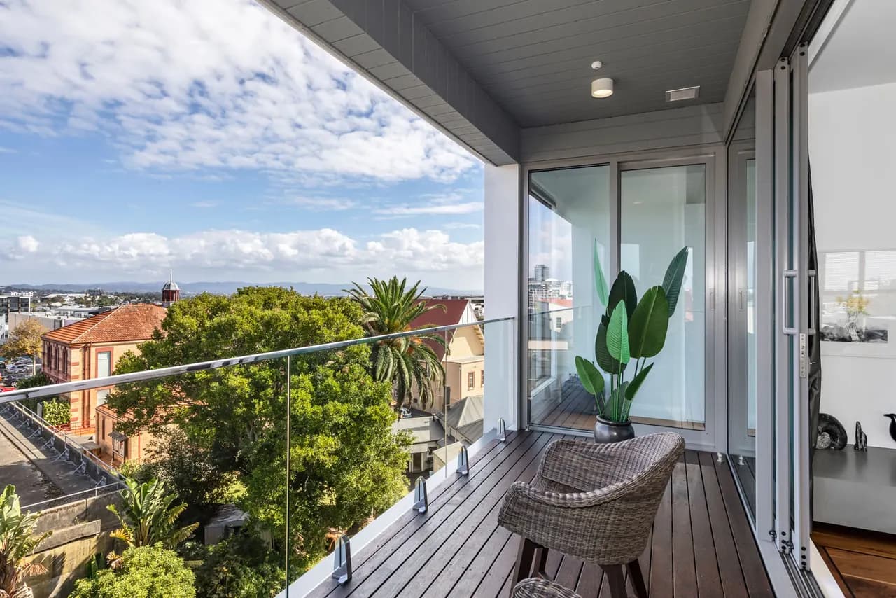
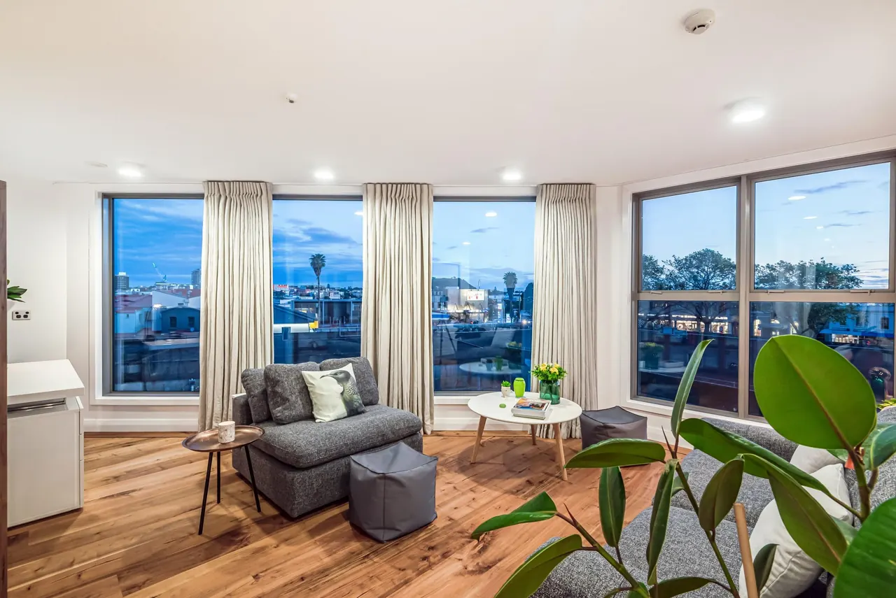
The living is up here on level 5 on purpose. This is where the height, the light and the long view are, so this is where the day happens. The Poggenpohl kitchen centres on a white stone waterfall island, with his-and-hers integrated fridge freezers. In winter the gas fire is on; in summer the sliders open to the deck, with gas on tap for the barbecue.
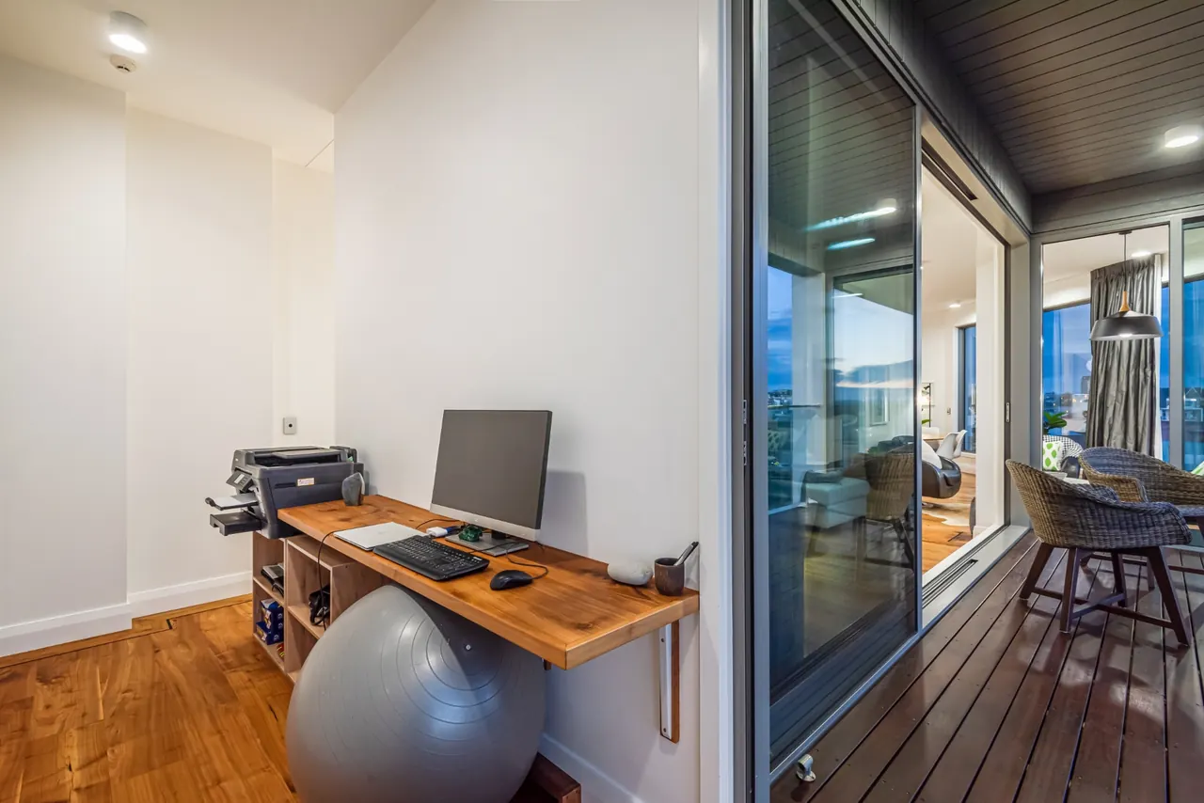
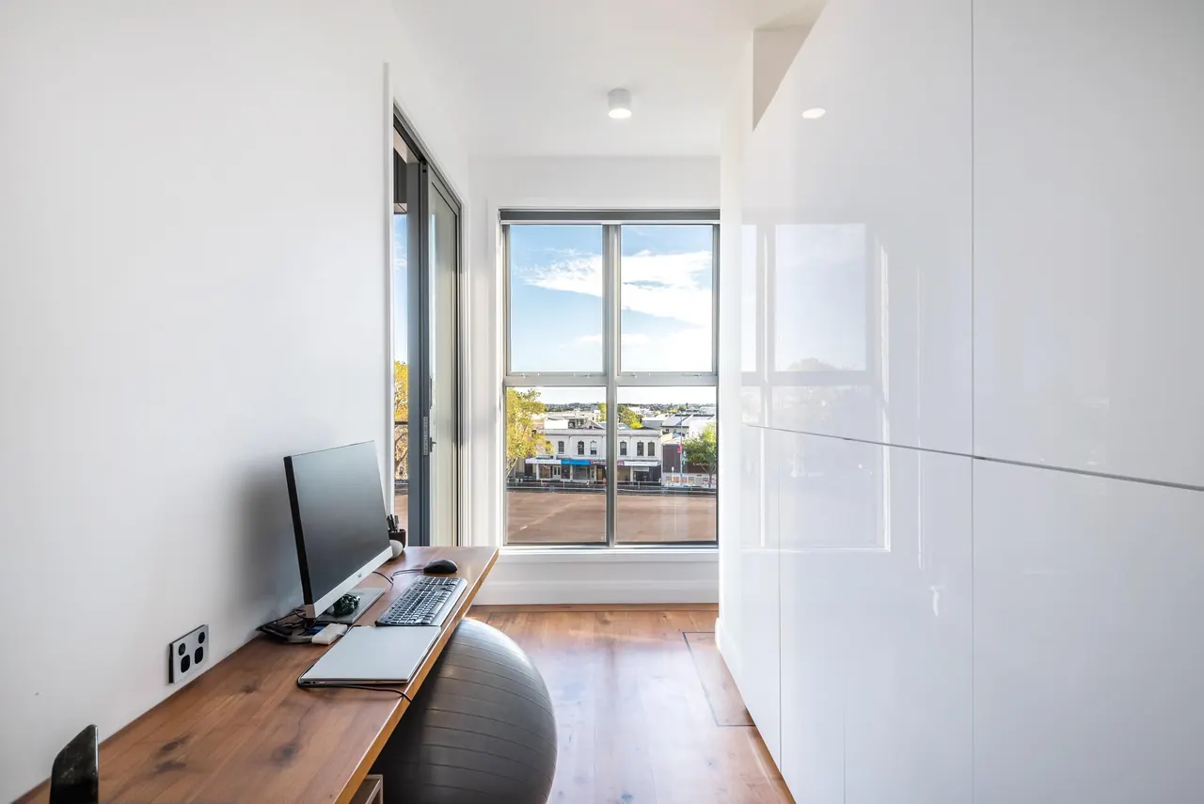
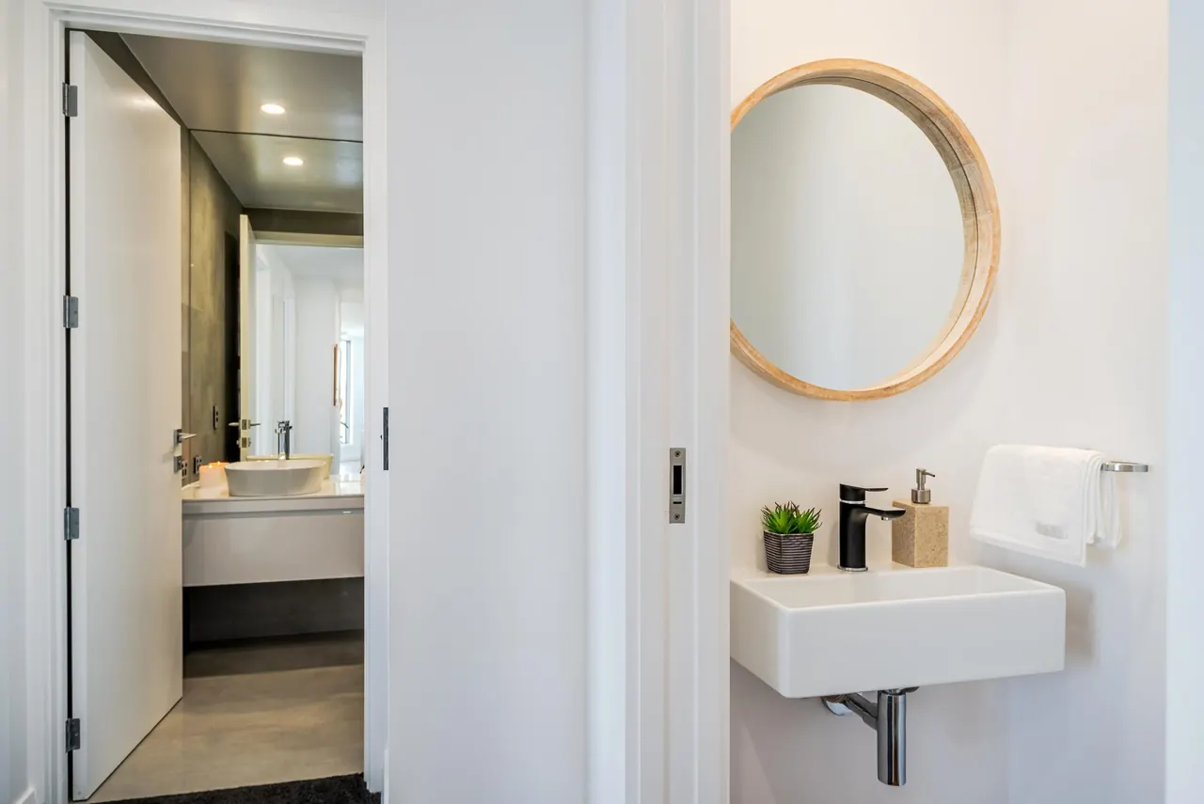
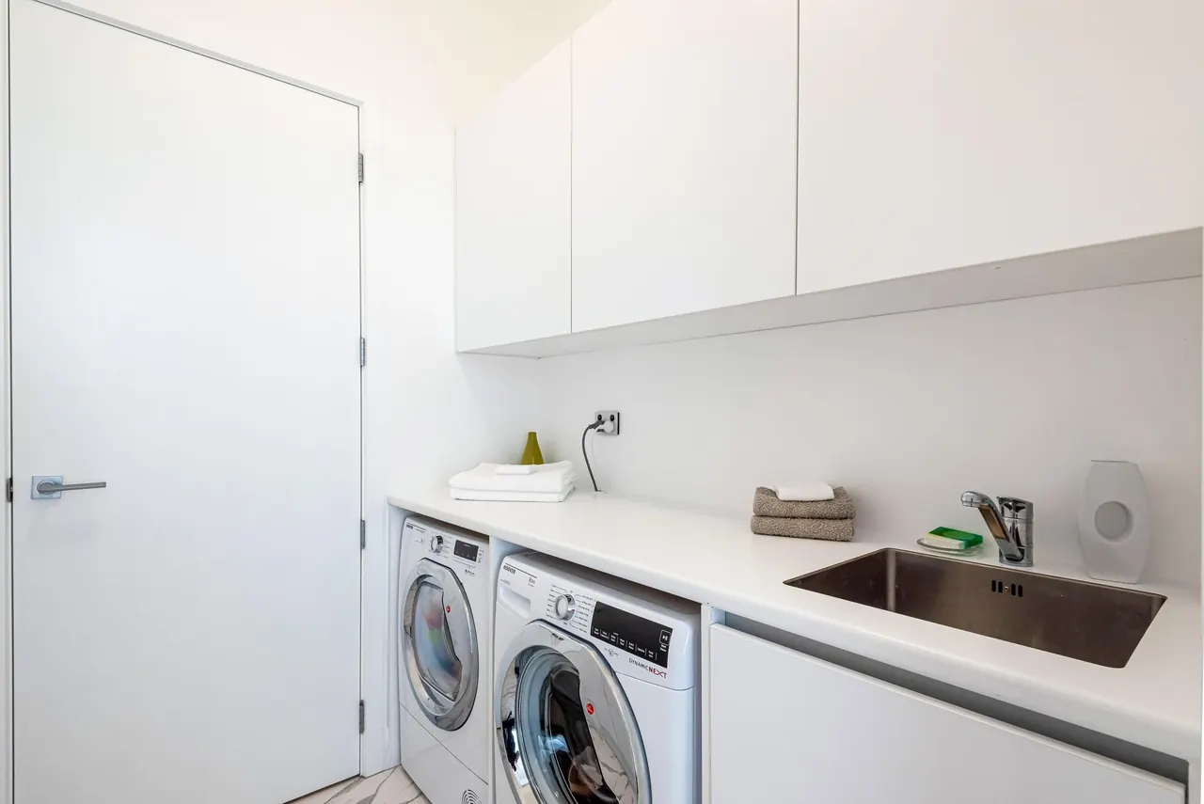
Tucked behind the living room is a private office with a wall of storage, and off the entry hall is a full laundry, a linen cupboard and the guest powder room.
Downstairs, room for everyone who comes home.
The bedrooms are down here because the best of the height and the light went to the living upstairs. It lives like a house: upstairs for the day, downstairs for the night.
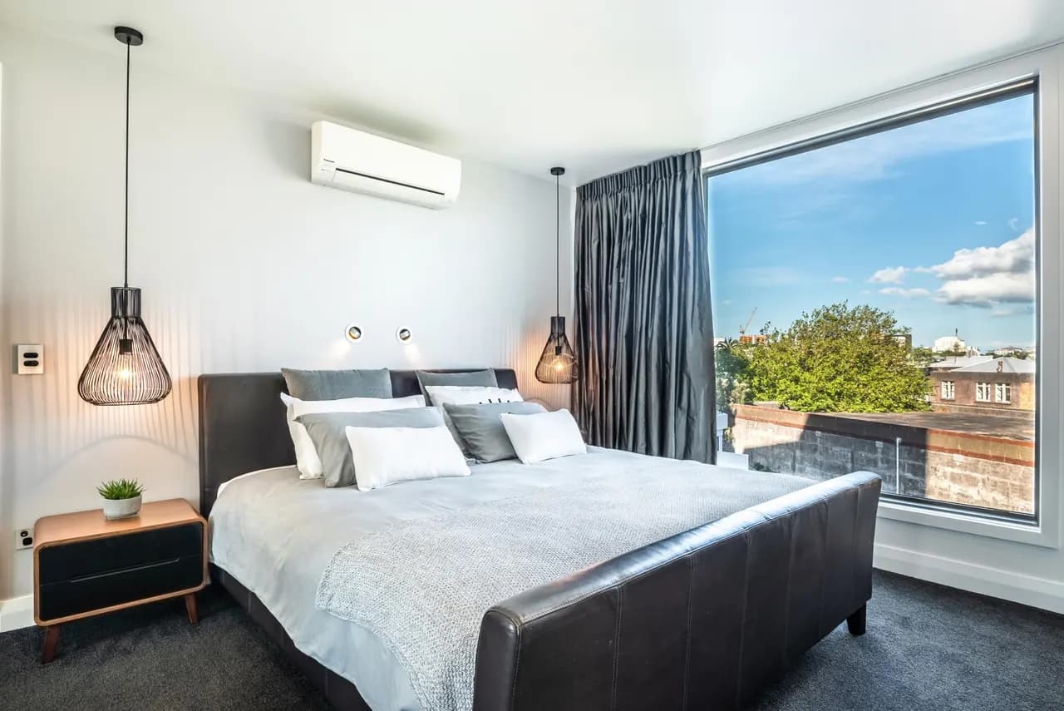
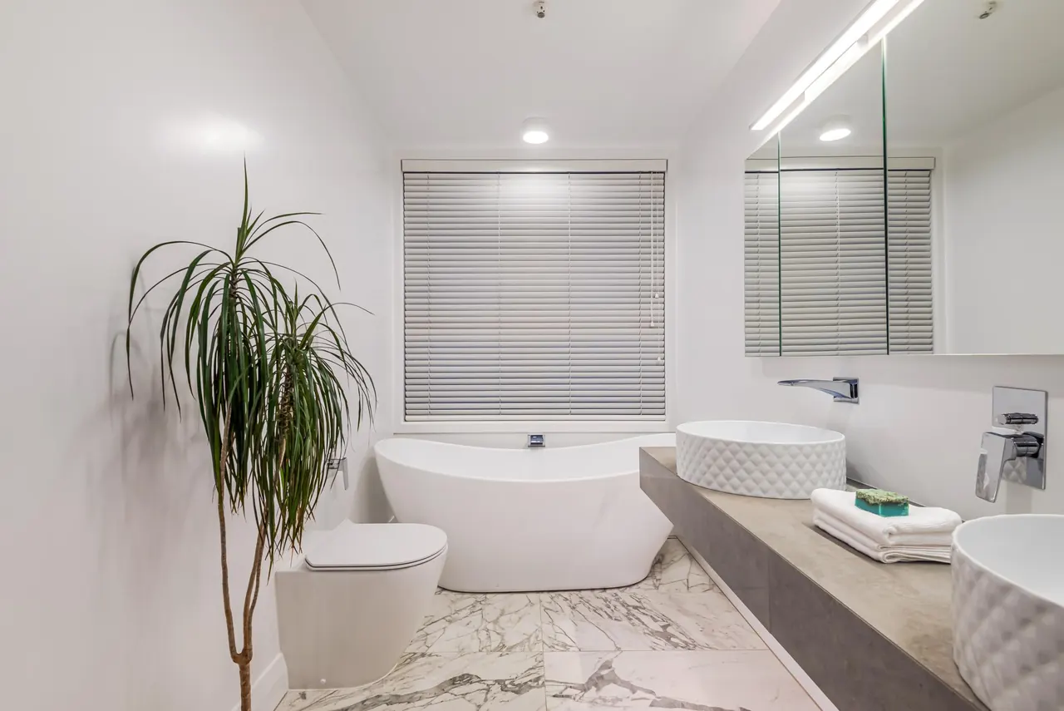
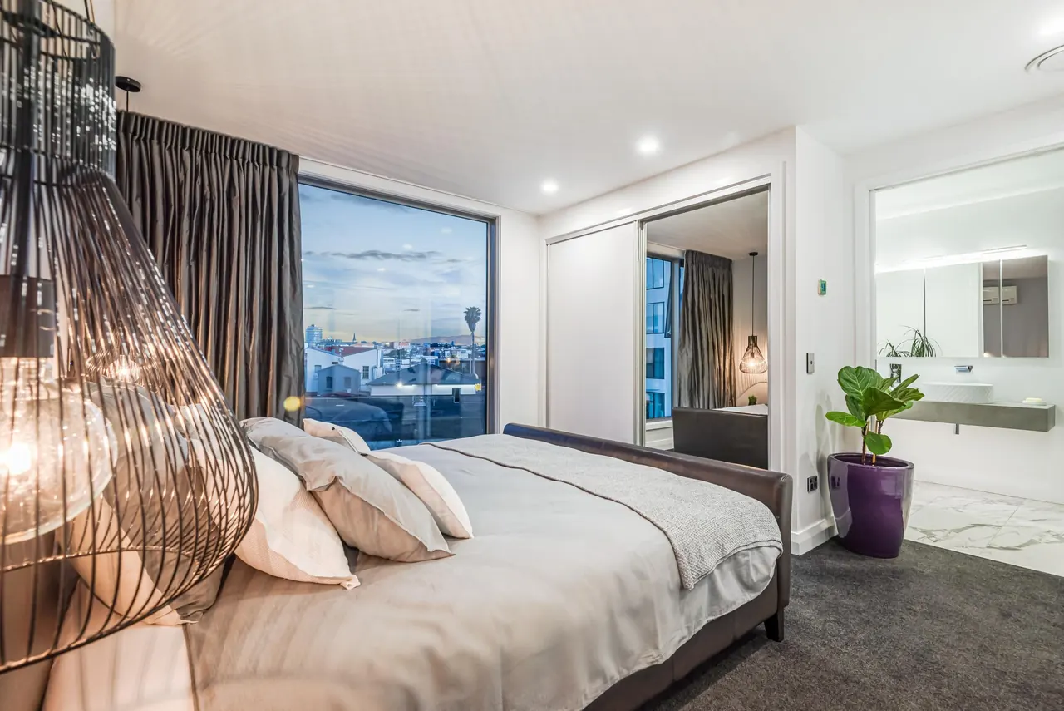
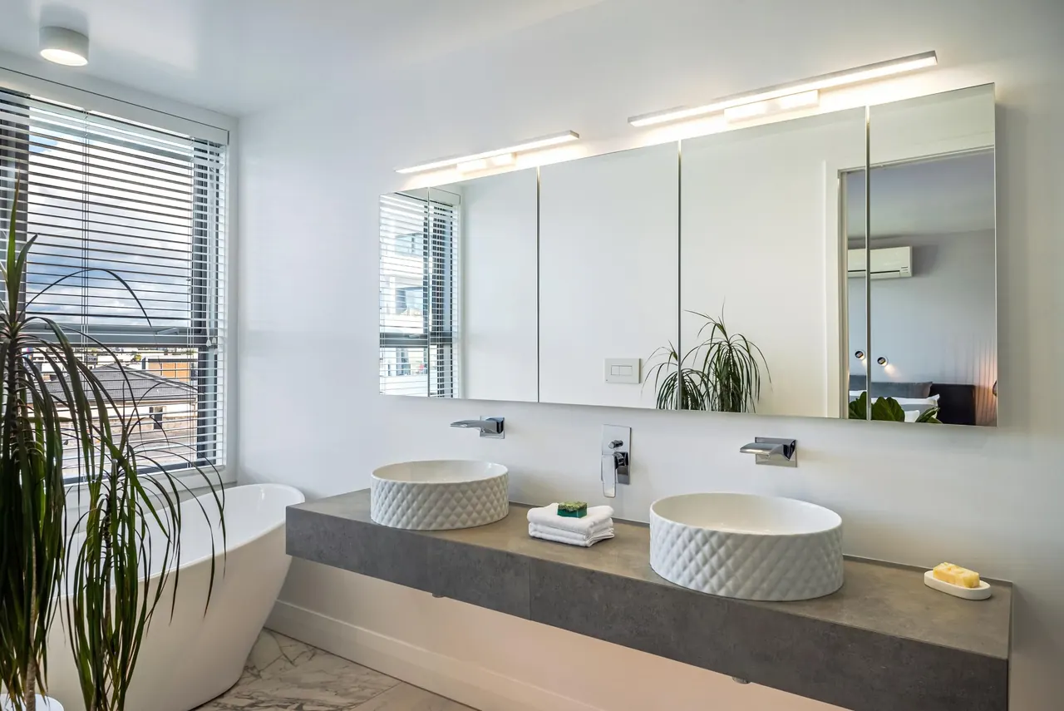
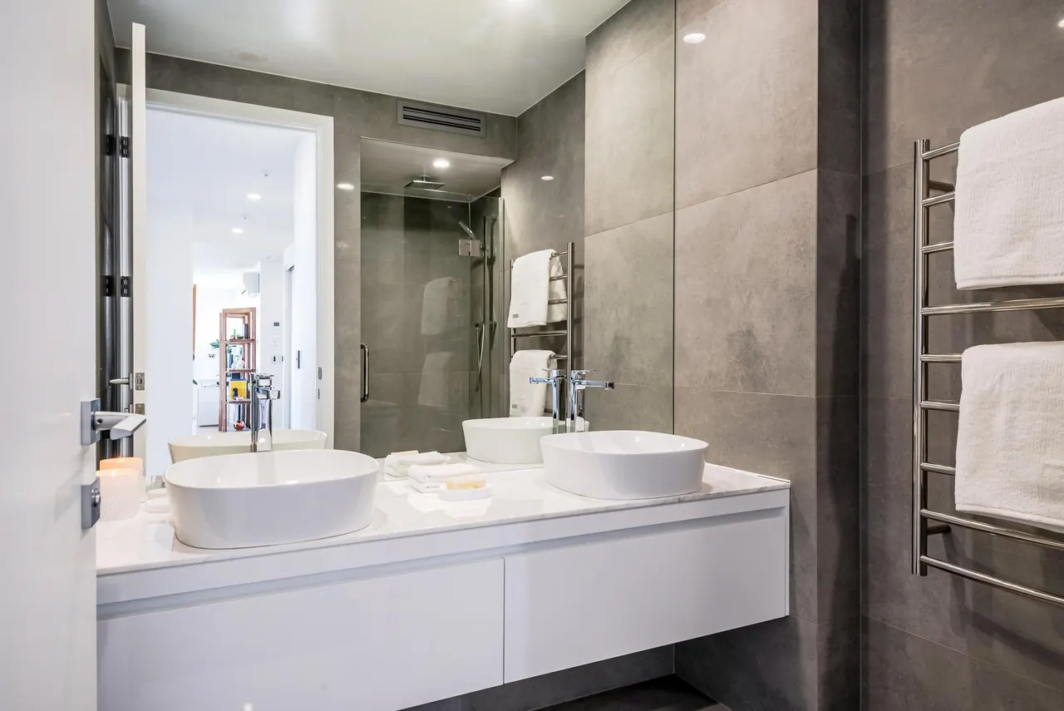
Down the stairs, the master bedroom is fit for a king. Morning sun comes in through full-height windows, its own heat pump keeps it comfortable all year, and there is wardrobe space for his and hers. The ensuite has a full-size freestanding bath for a long soak at the end of the day.
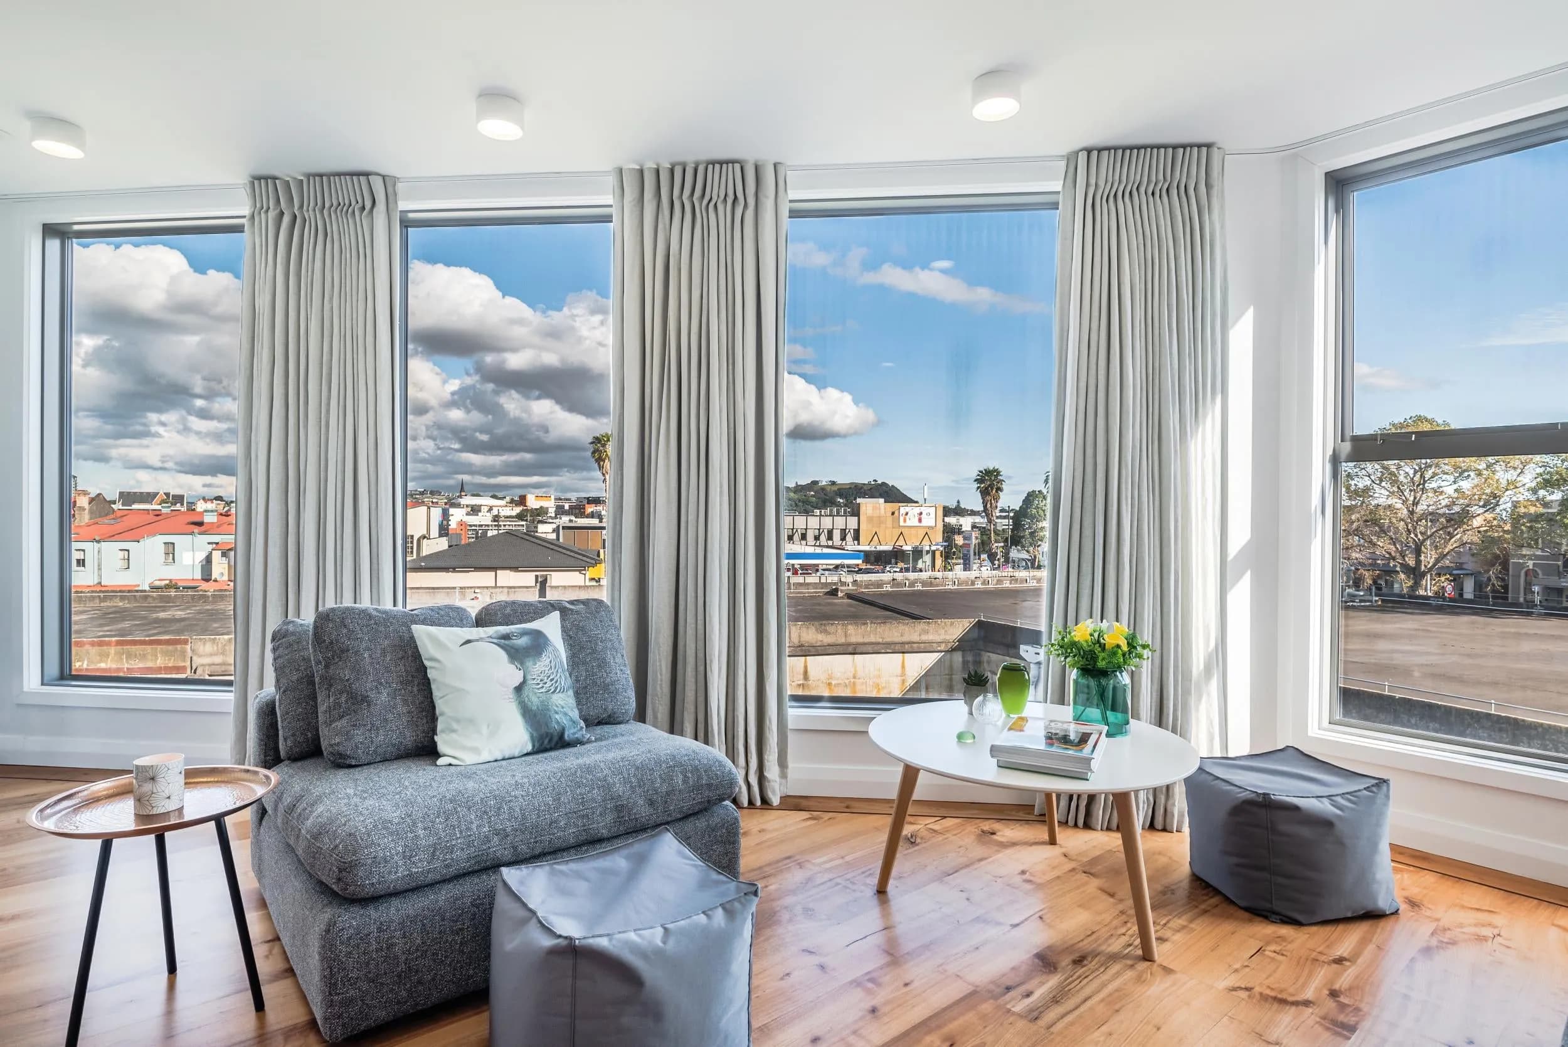
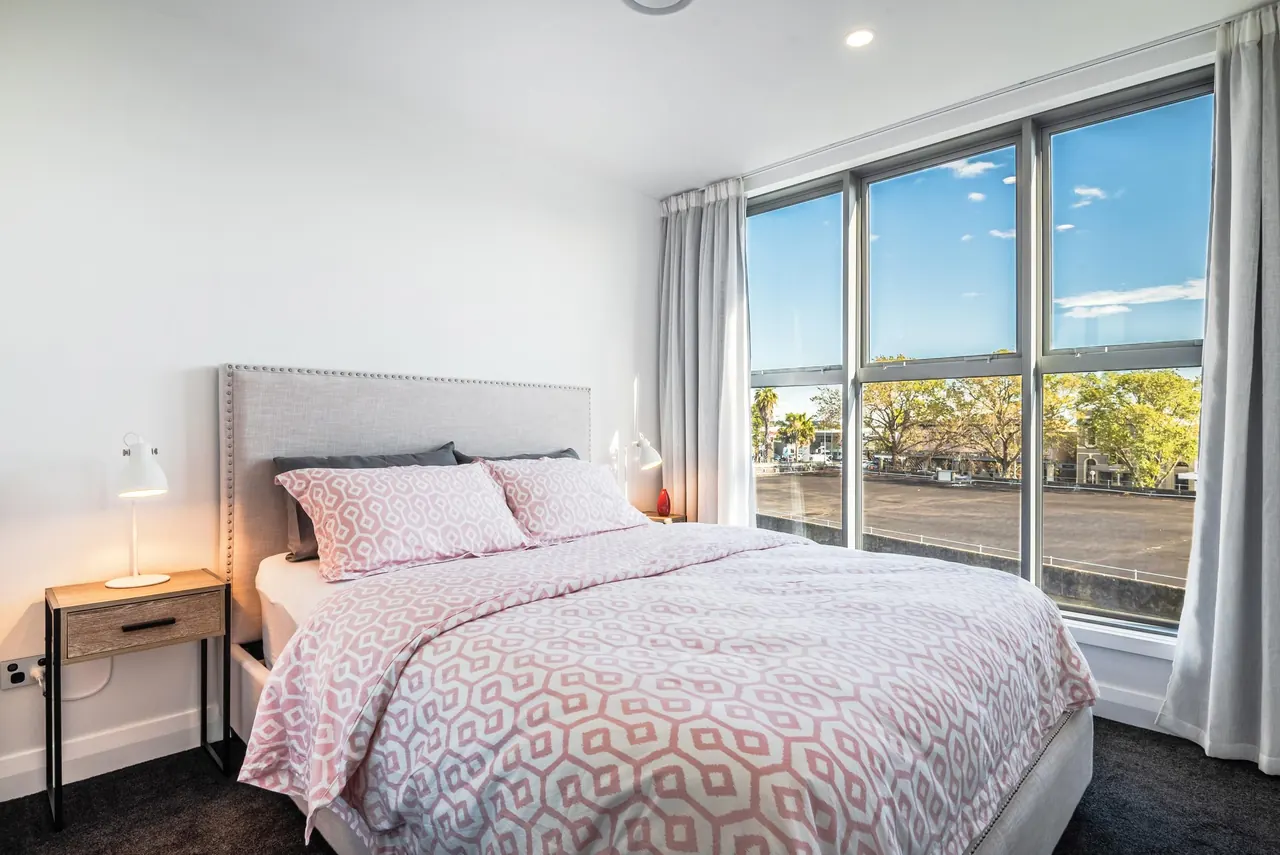
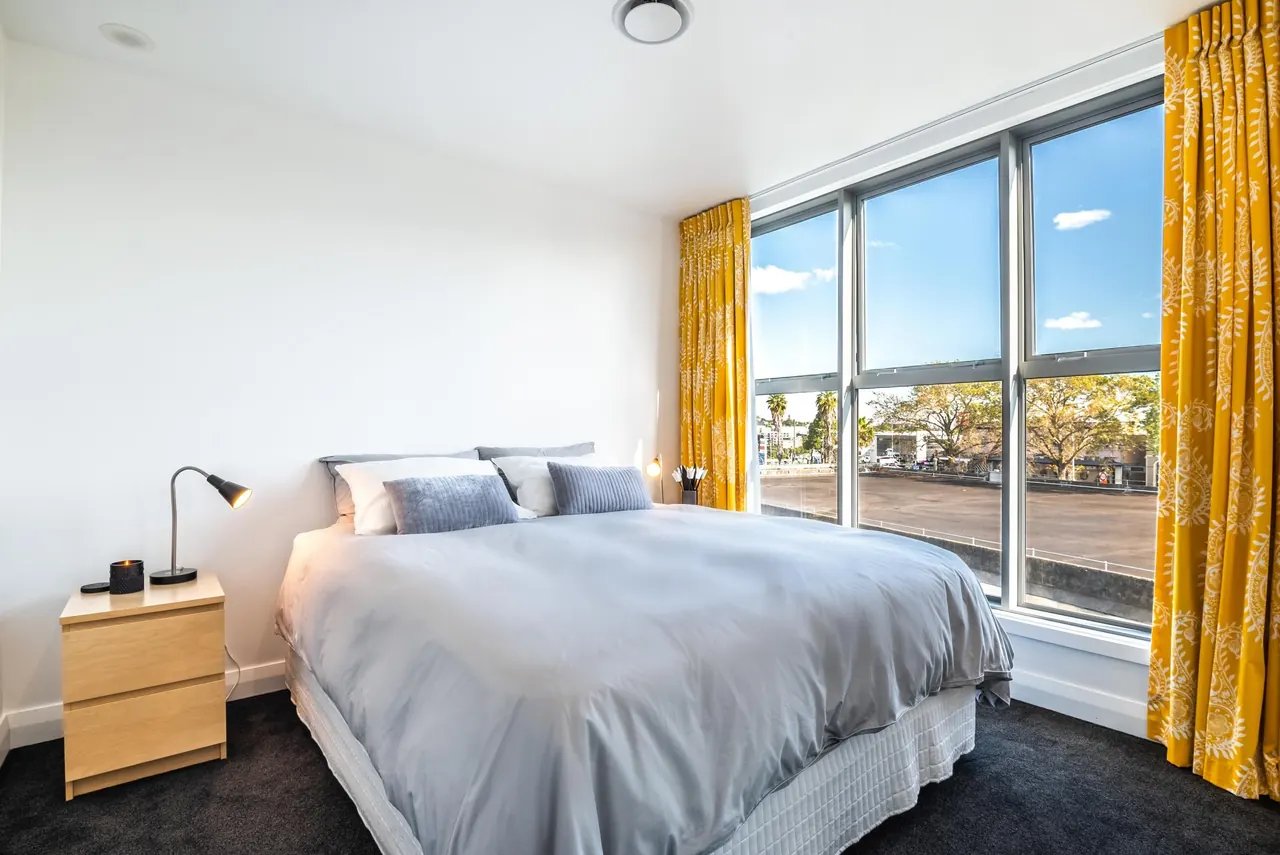
Along a short corridor is the second living room, one on each floor, which is rare in an apartment. It is the teenagers' room, the grandkids' room, or the guests' room, while the adults have the floor above. Two more bedrooms and a second bathroom sit beside it.
There is a second full laundry down here too, and a drying room with opening windows that hangs four loads, so the washing never ends up in front of the view.
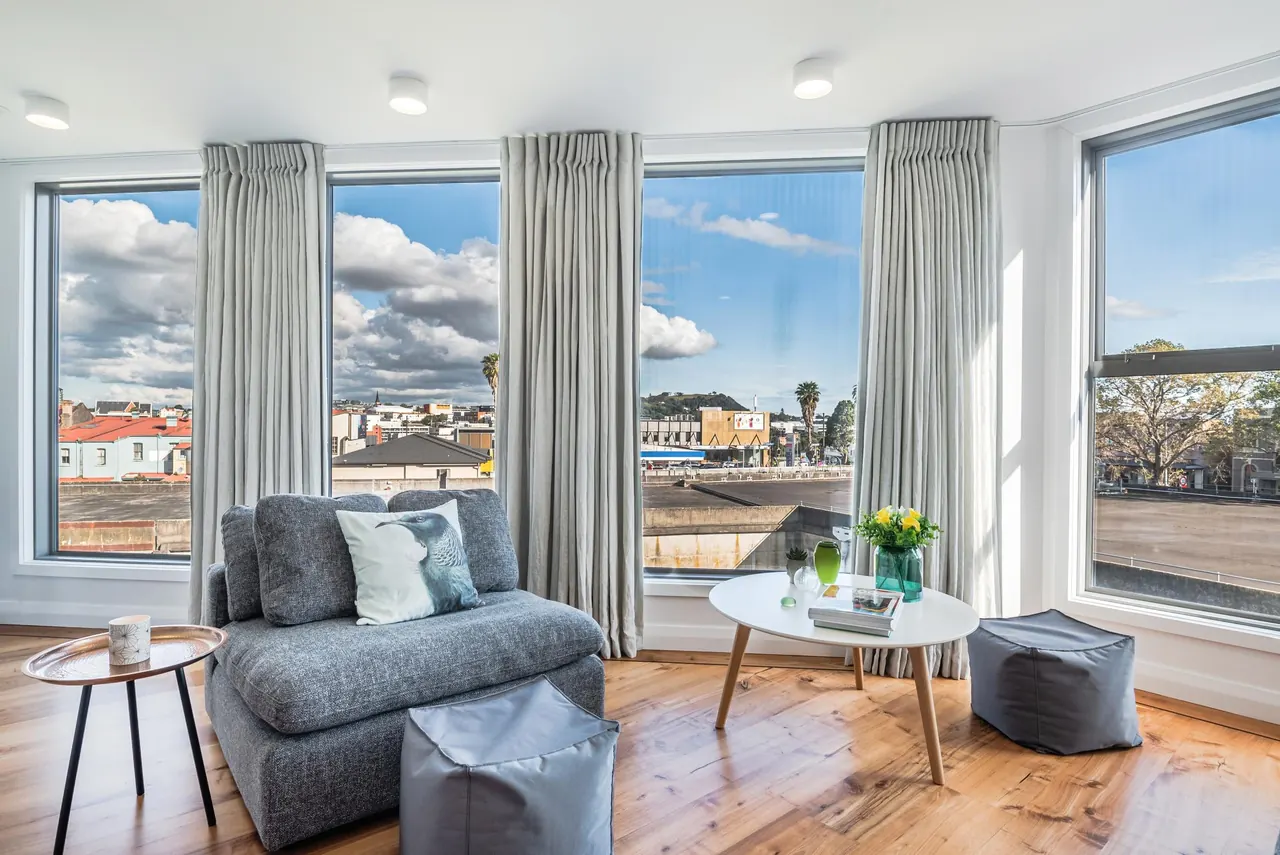
Bring the whole house. There is room for all of it.
Most apartments make you choose what to keep. This one has room for the lot: the furniture, the good dinner set, the bikes, the tools, the Christmas decorations, and the family who come with them.
Your own entry hall
In through your own front door, with walnut parquet, the stair down to the bedrooms, and a linen cupboard off the hall.
A real kitchen's worth of cupboards
Poggenpohl cabinetry, and his-and-hers integrated fridge freezers.
An office for two
Behind the living room, with a walnut desk and a full wall of cupboards. The paperwork has a home.
Wardrobes in every bedroom
Mirrored his-and-hers wardrobes in the master, and built-in wardrobes in the other two bedrooms.
Two full laundries
One upstairs off the entry hall and one downstairs, so the washing goes where the people are.
A drying room
Opening windows and room to hang four loads, so the washing never ends up in front of the view.
Three storage lockers
One on B1 and two on B2, for the suitcases, the bikes and the Christmas decorations.
A workshop with a bench
One of the lockers is fitted out as a workshop, for the tools and the tinkering.
Two levels, laid out like a house.
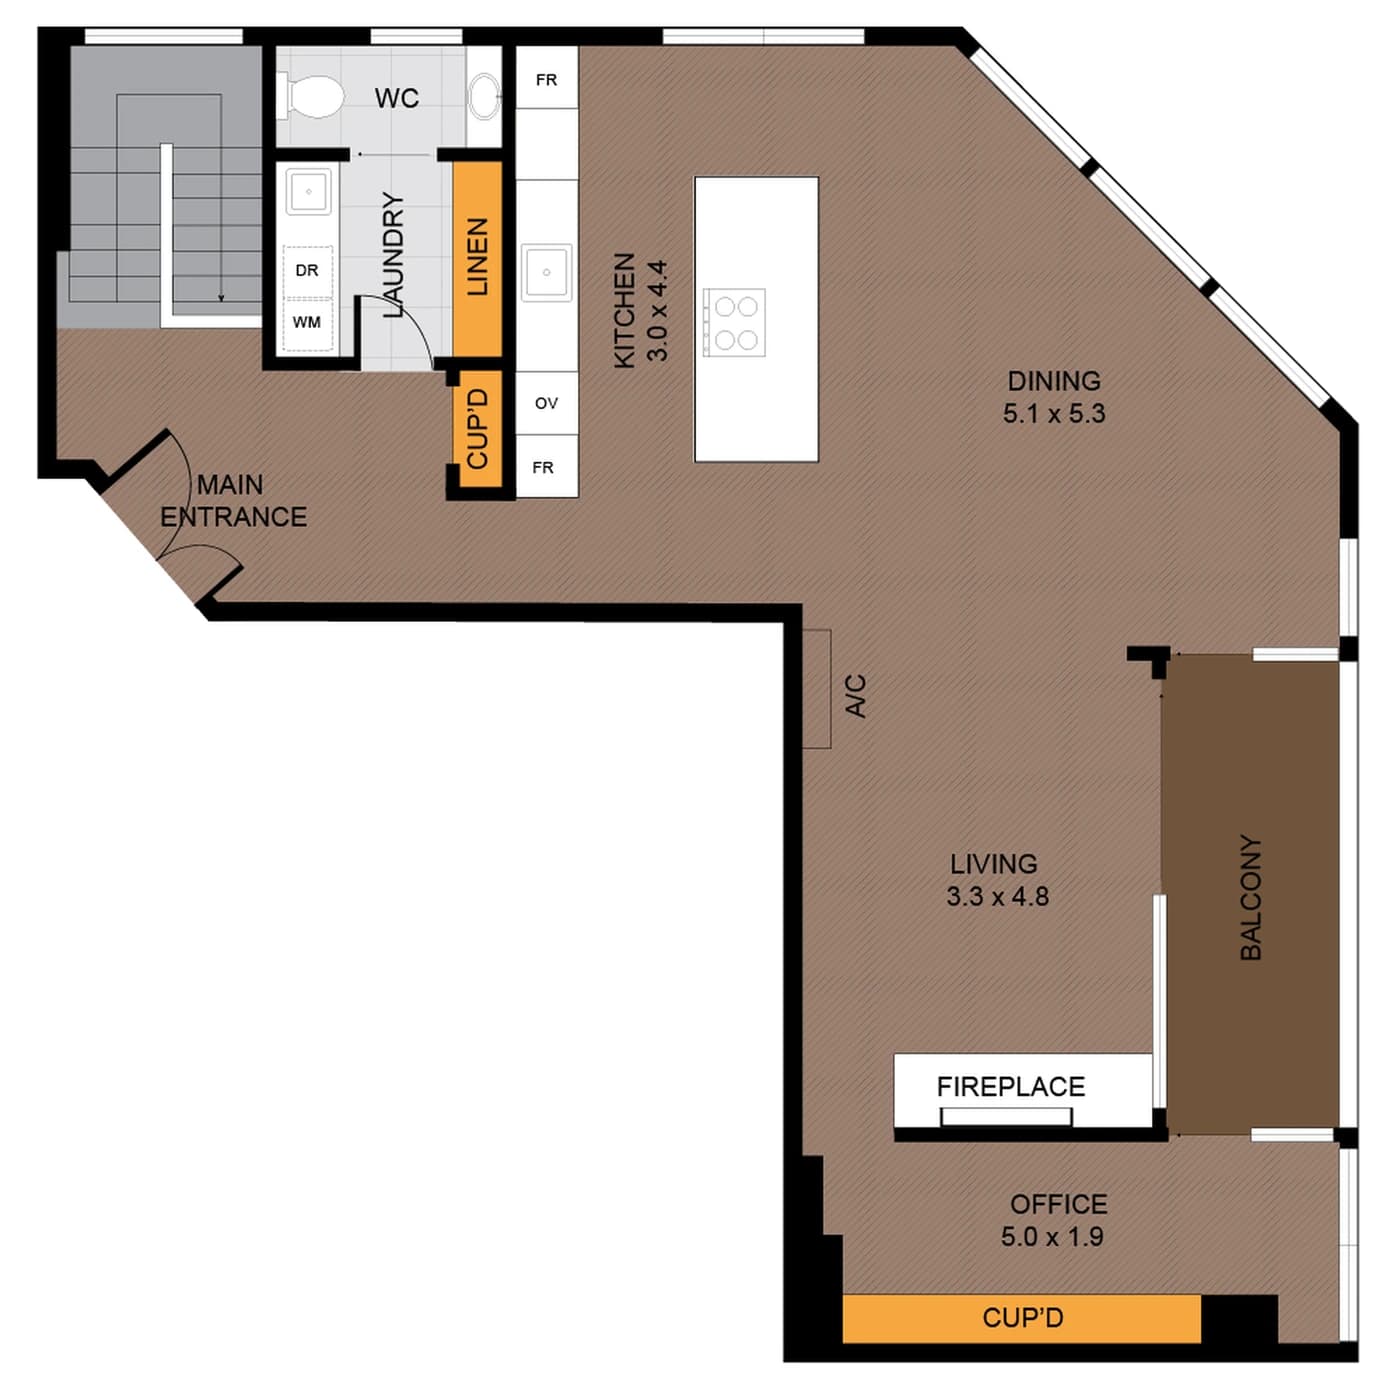
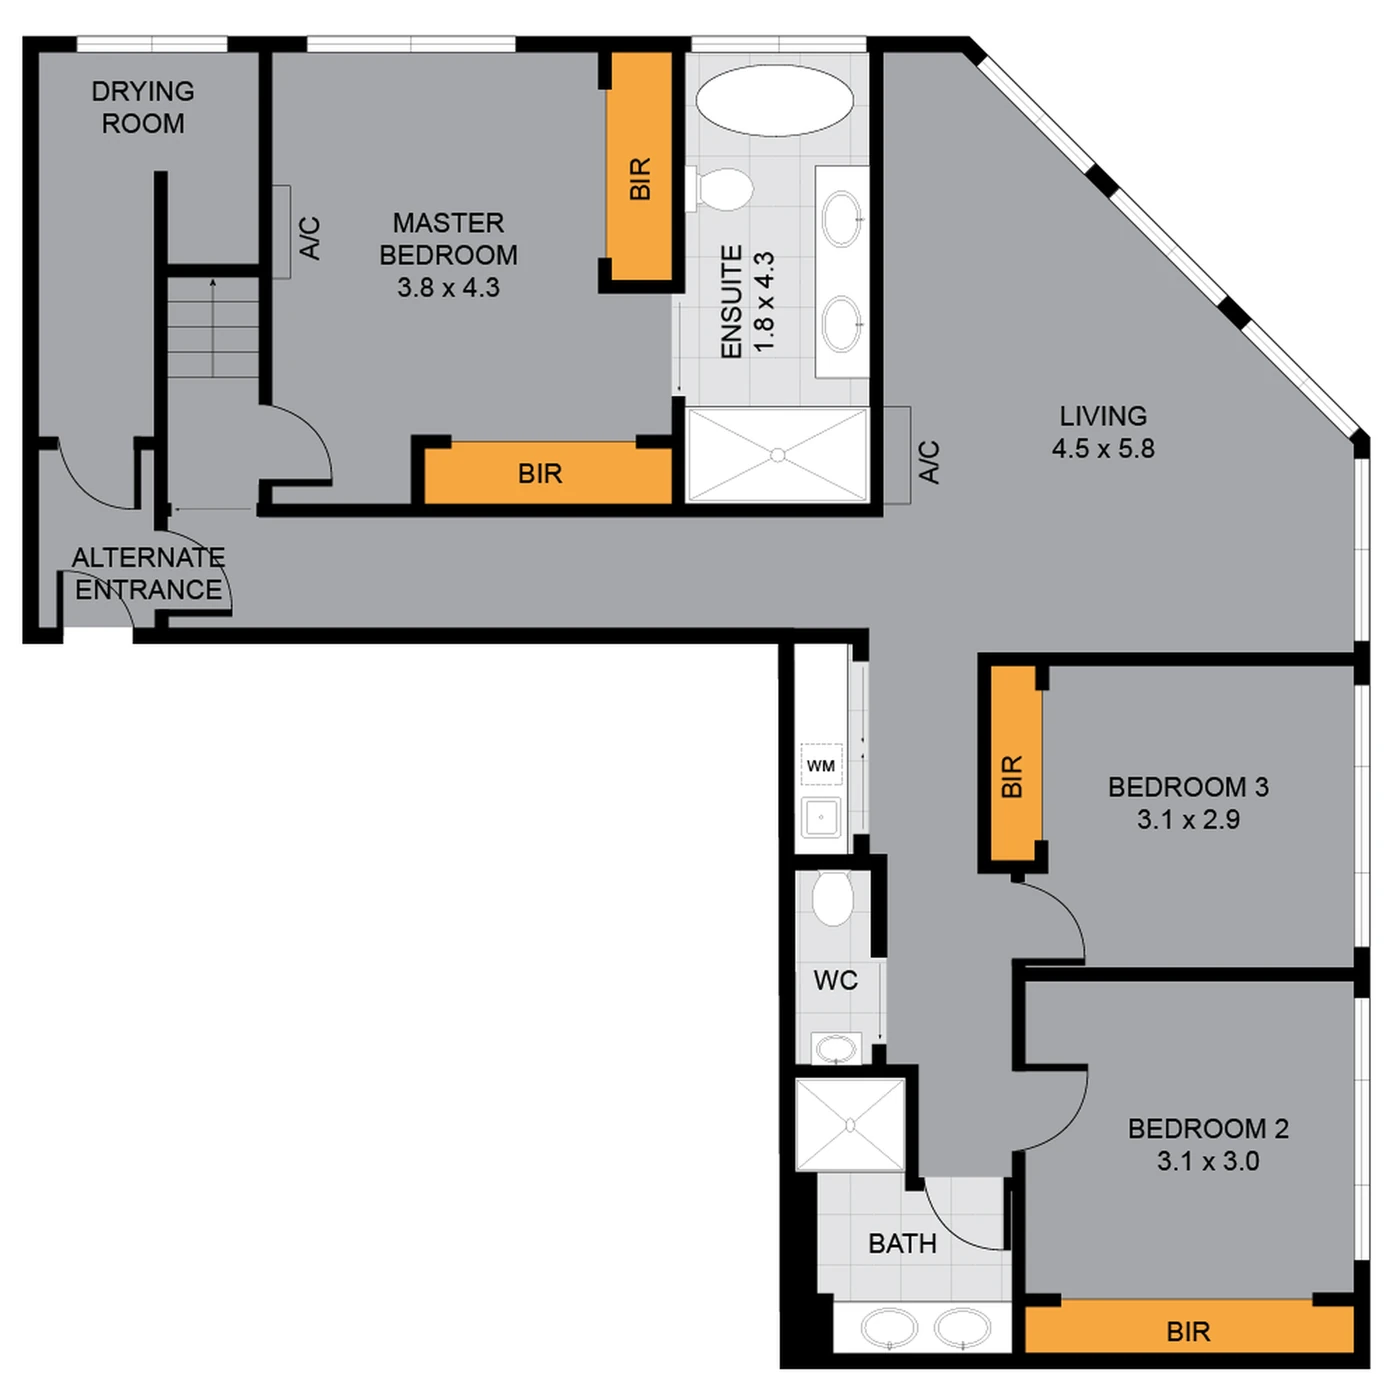
Plans are indicative only and not to scale.
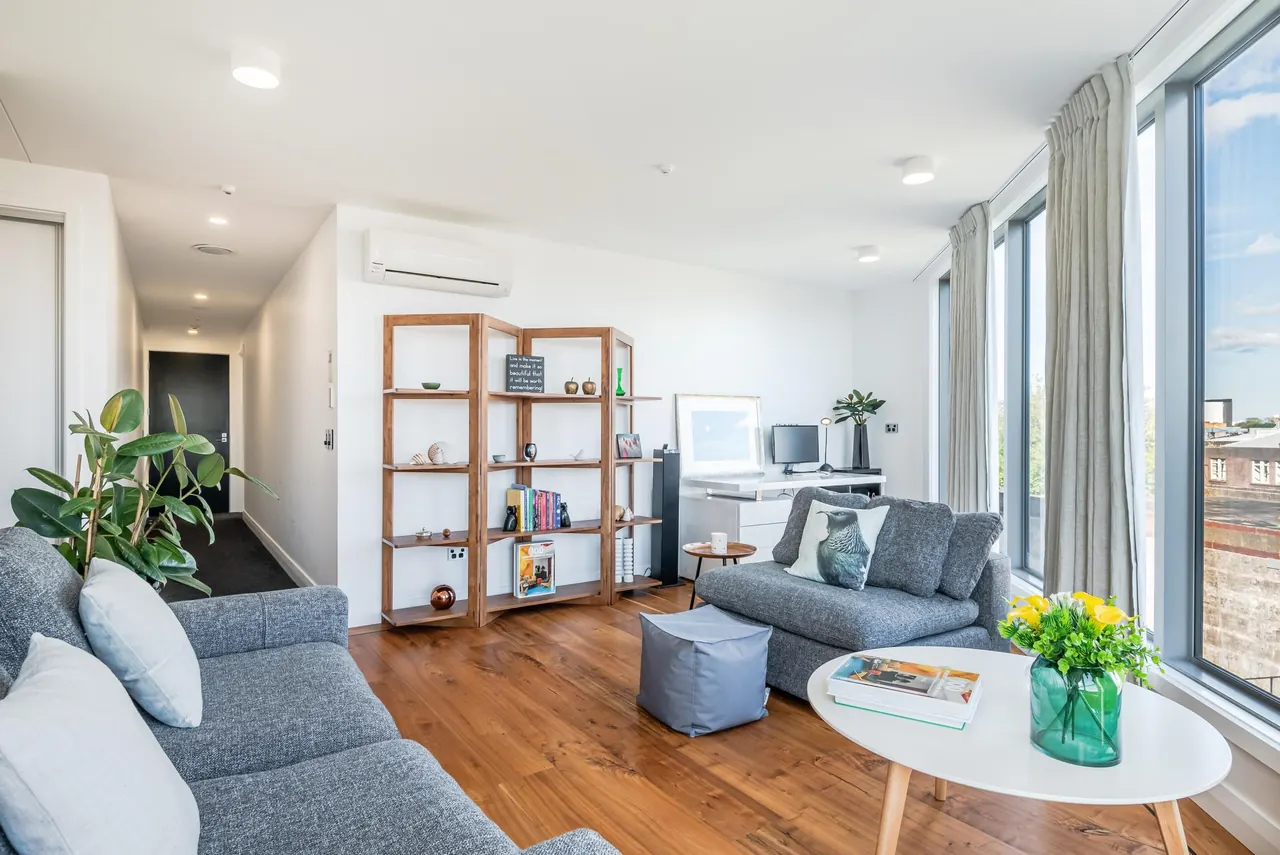
Lock the door between the floors, and the downstairs becomes a self-contained two-bedroom home.
Penthouse 504 is dual entry: you can come in from the main building on level 5 or on level 4. A lockable door links the two levels, so downstairs already has its own entrance, its own living room, a bathroom, and plumbing consented for a kitchenette.
Kids coming and going
Teenagers, or the kids home from uni, with their own floor, their own living room and their own entrance.
Family to stay
The grandkids for the holidays, or a parent close by, with you a staircase away.
Working from home
The office for two upstairs, a quiet studio downstairs, and a workshop in the basement.
Income potential
Fit the consented kitchenette, and the downstairs could be let as a second home. Subject to council and body corporate rules.
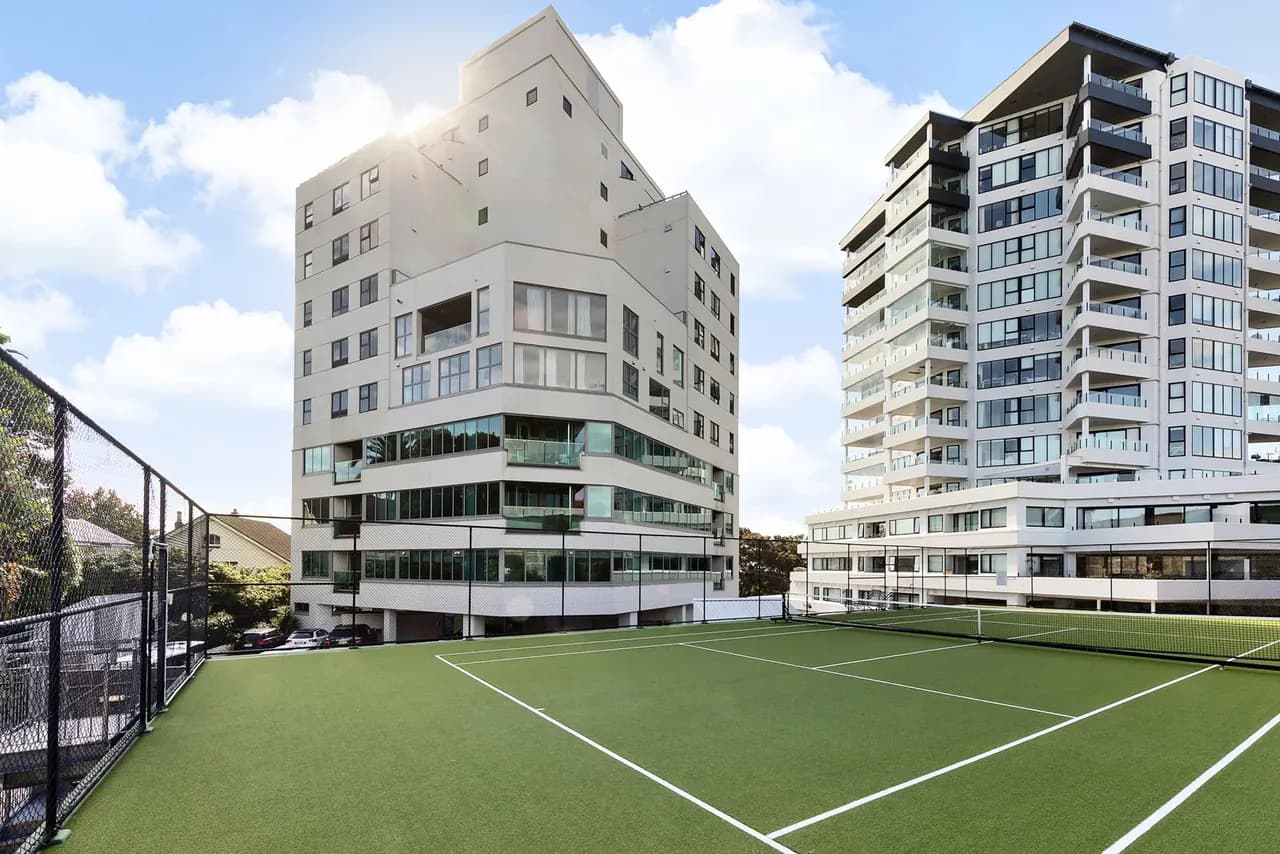
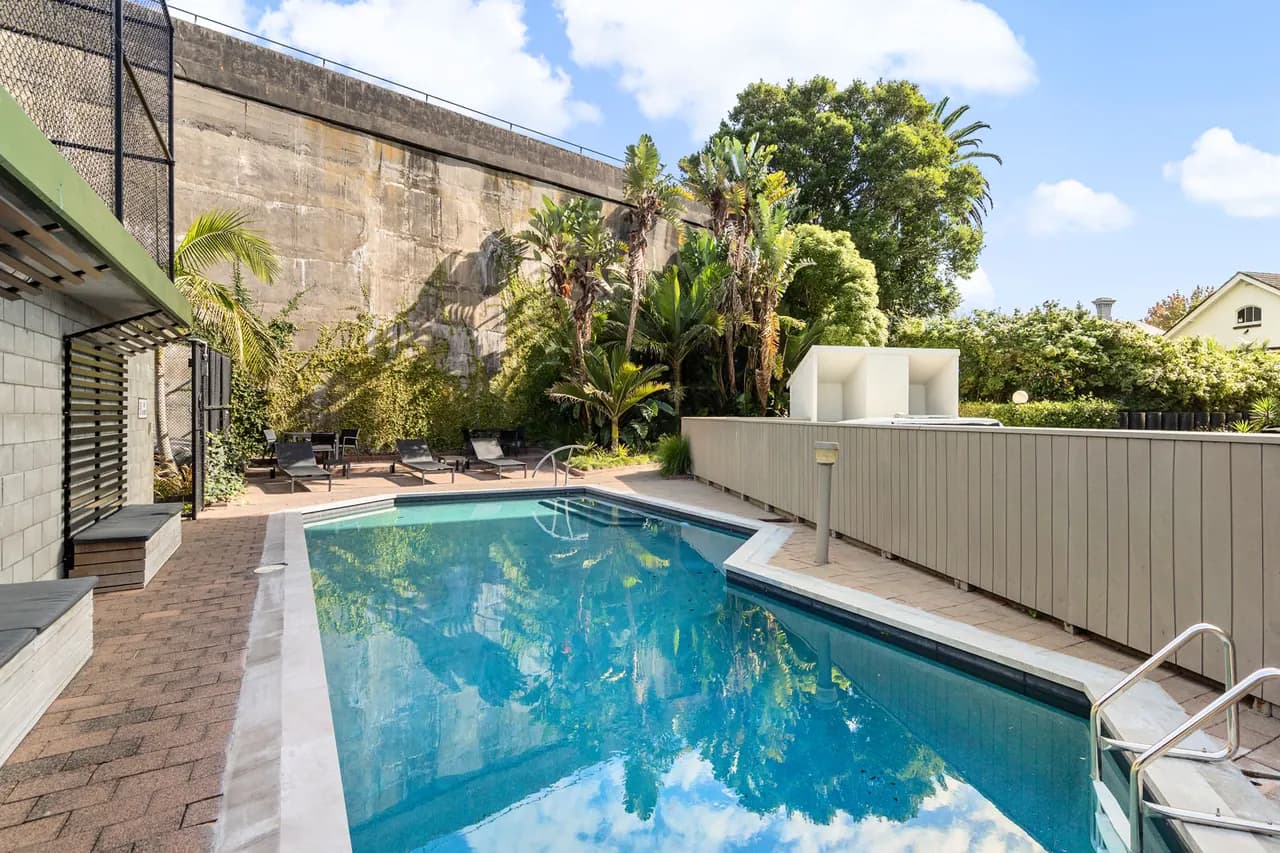
A tennis court and a pool, without the headache that usually comes with owning them.
Four car parks of your own
In the basement, two tandem parks, one behind the other (handy if you have a trailer), and a single park. Three storage lockers, one on B1 and two on B2, and one of them is a workshop with a bench for your tools and tinkering. A podium park outside for quick everyday use, and visitor parking in the building.
A weekend here
Weekends spent living here. A morning coffee walk through Ponsonby, or Western Park, just across the road. Lounging by the pool, reading your book. Taking a set off your partner on the tennis court, then a chilled summer wine with friends, watching the sun go down.
All of this comes with the apartment.
Shared by the residents of Western Park and looked after by the building manager and the body corporate. The upkeep is their job, not yours, so relax and enjoy it.
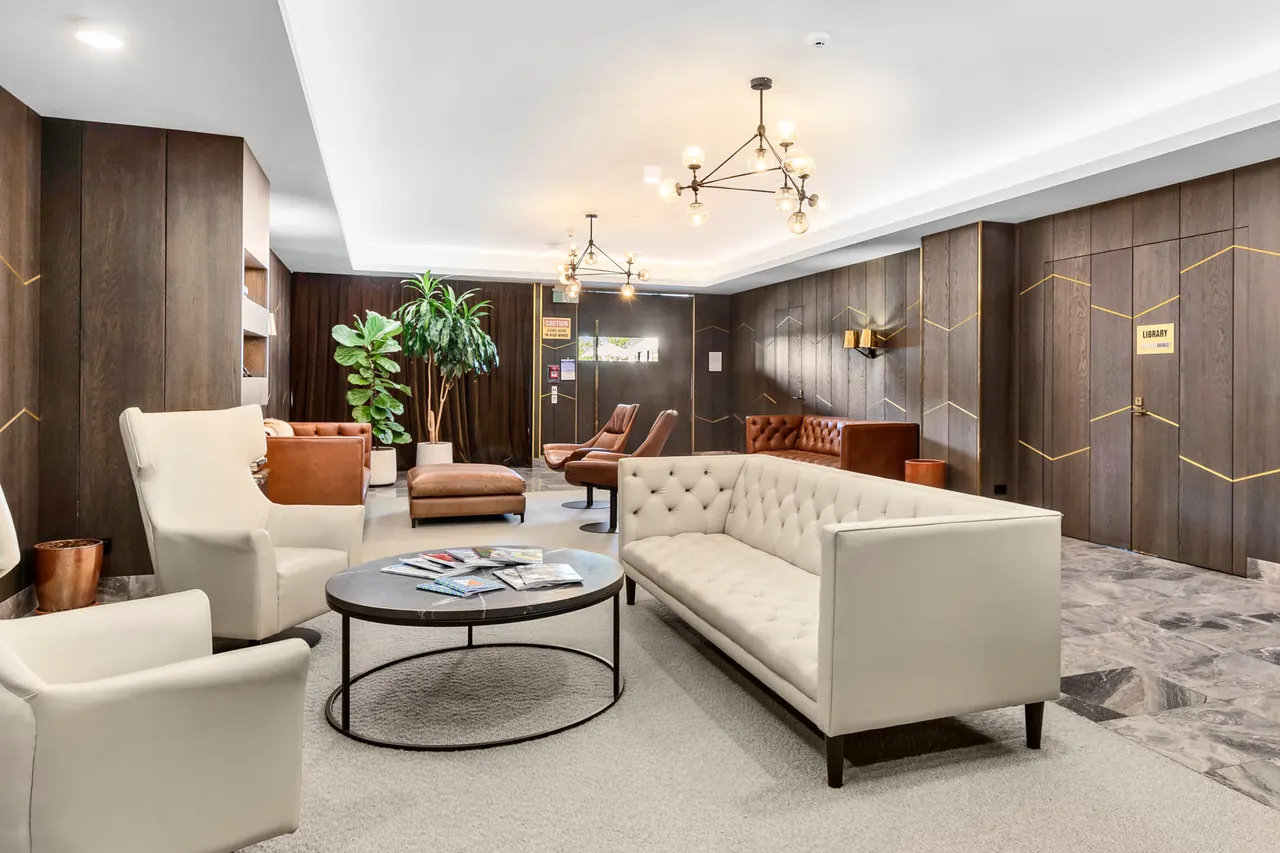
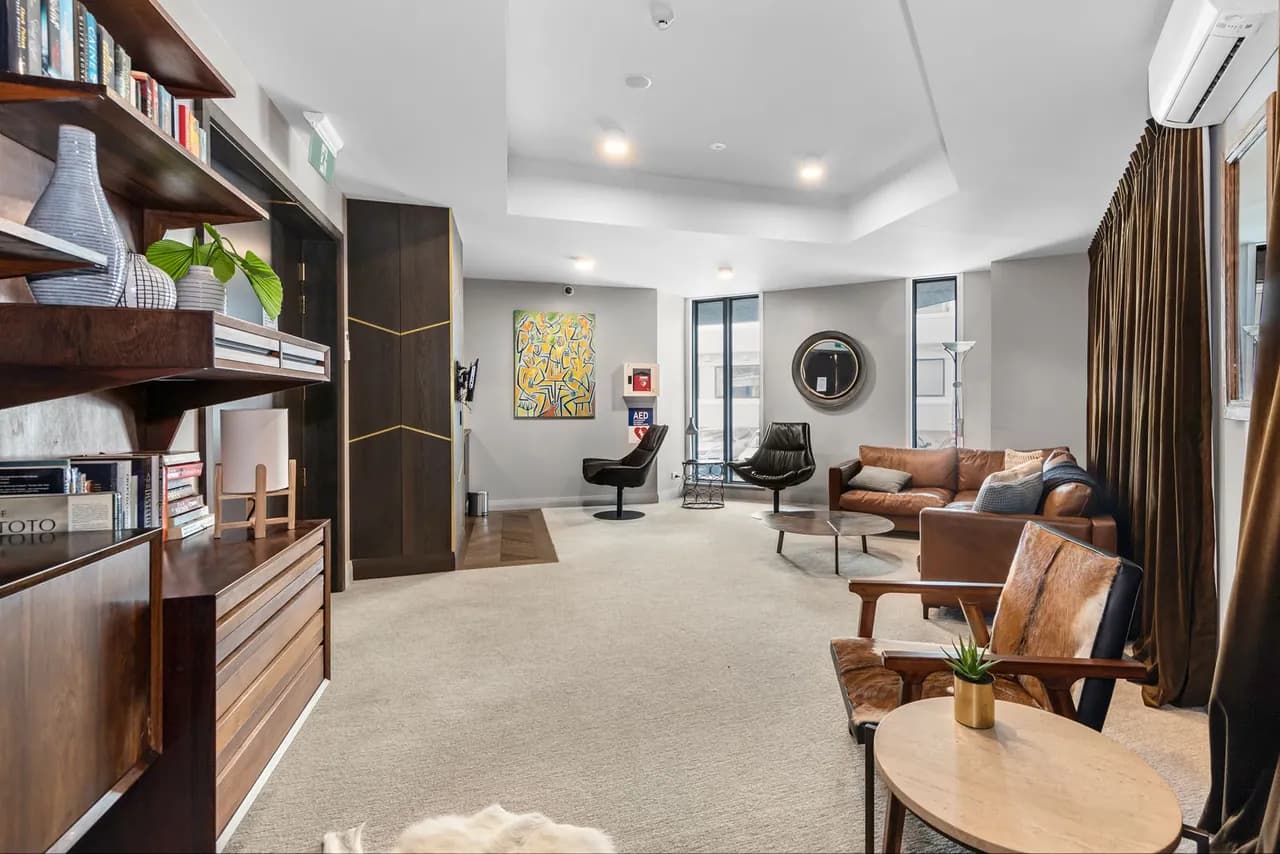
The lobby lounge
A foyer finished in a classic 1950s American style, with tufted sofas and a place to stop and talk.
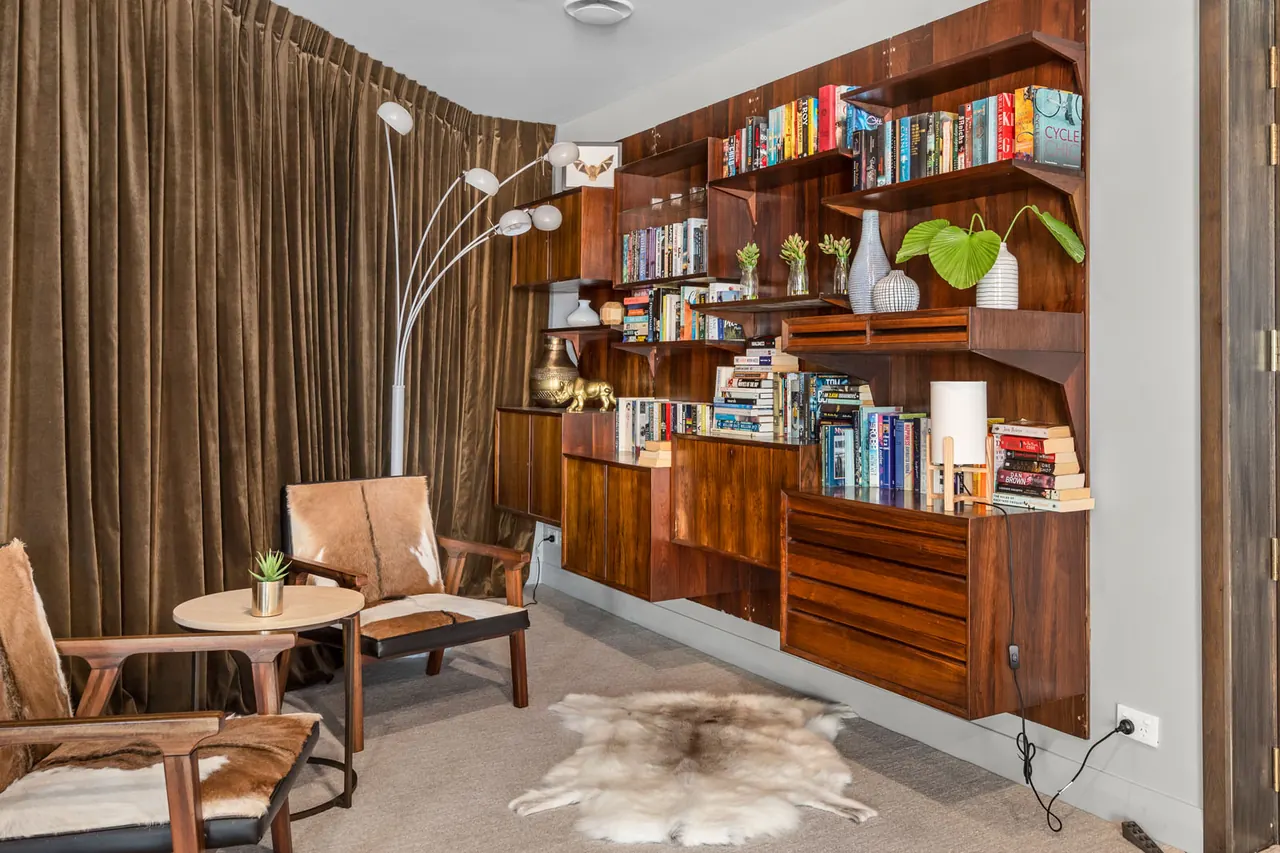
Residents' library
Walnut shelves and leather chairs off the foyer. Book it for a meeting, or find somewhere quiet to read.
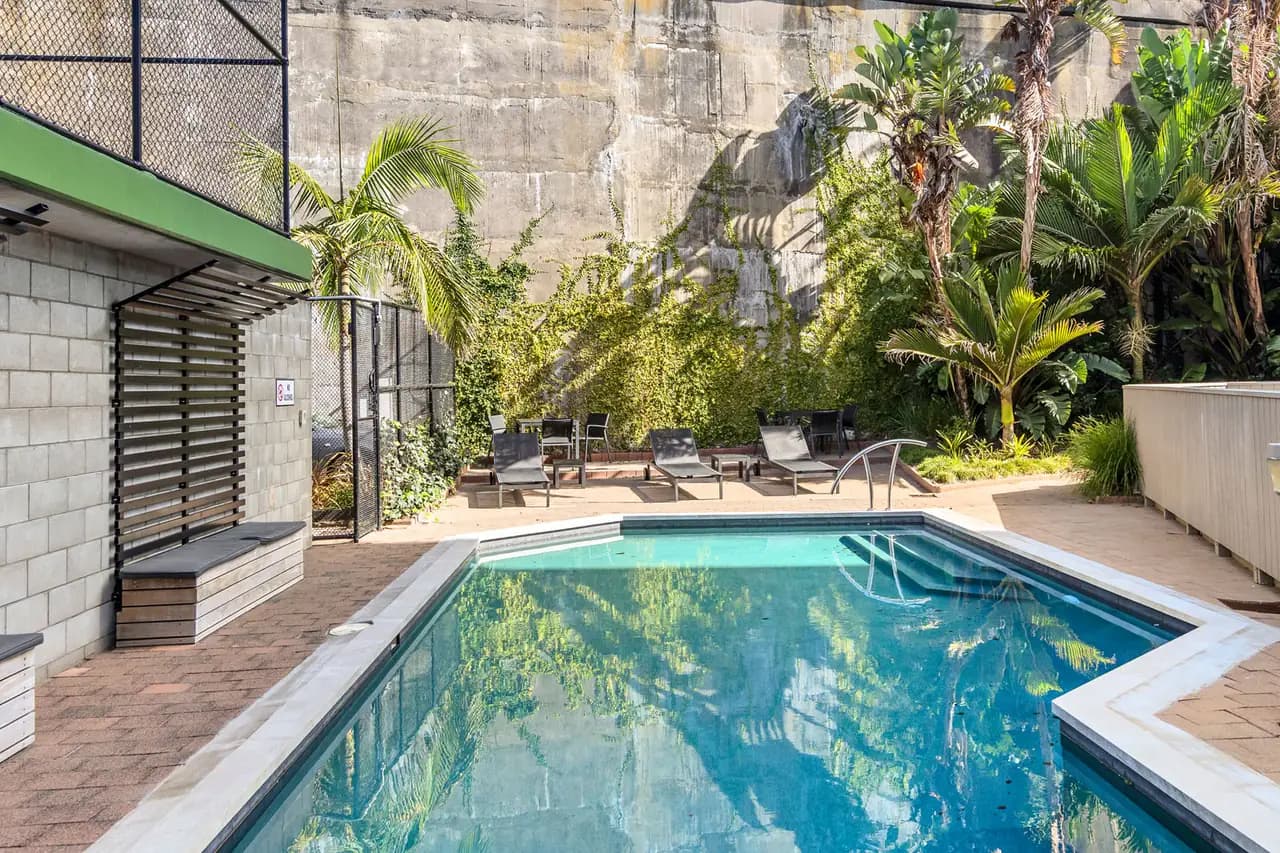
Heated pool
Set against a wall of palms. Lounge by it with a book, or teach the grandkids to swim.
Tennis court
A full-size astro court, shared with the neighbouring building and usually free when you want it.
Two guest apartments
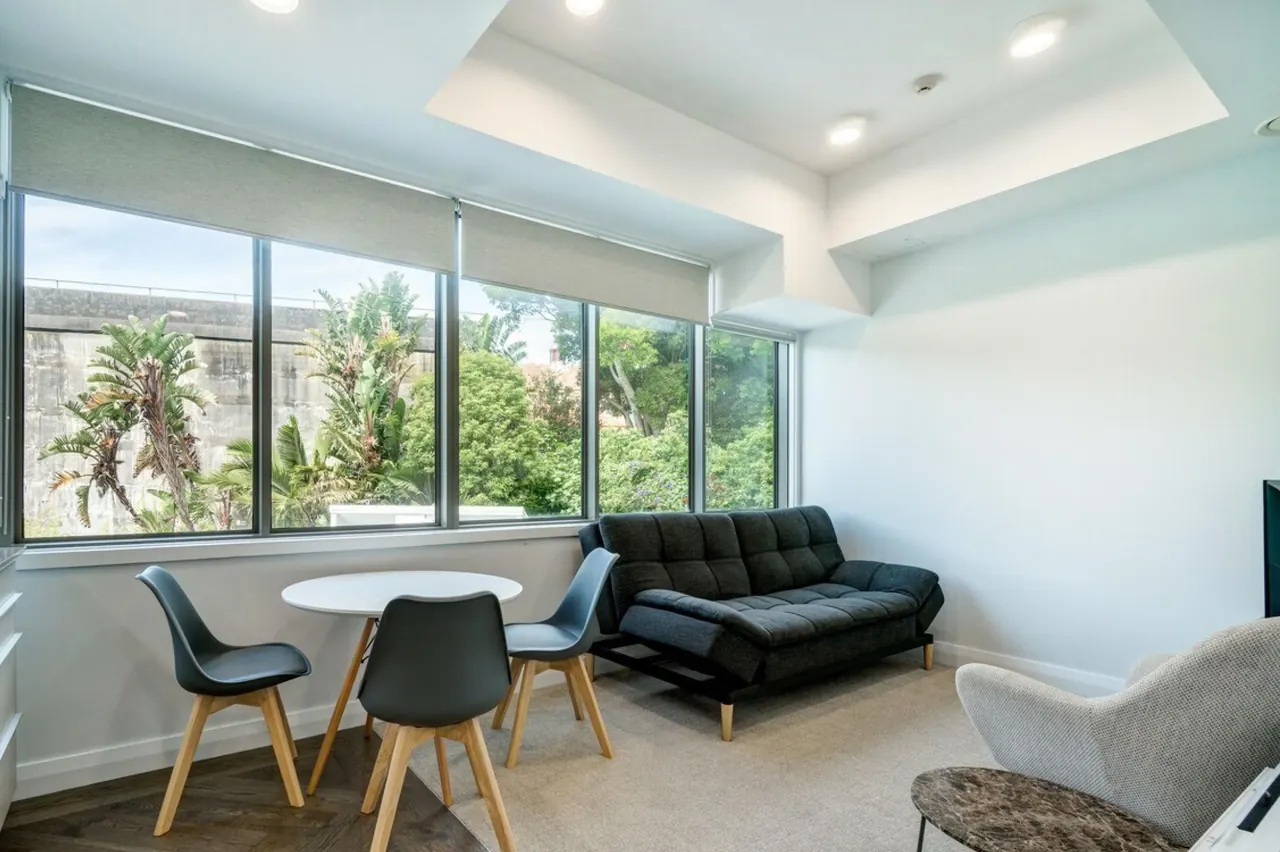
Furnished one-bedroom apartments on level 2 for visitors. Book through the body corporate and just pay for the cleaning.
Visitor parking
Parks in the building for your guests, so nobody circles Ponsonby looking for a space.
Secure access
A gated building with swipe and coded entry, and two lifts.
Looked after
A building manager is a phone call away. The body corporate takes care of building insurance, maintenance and window cleaning.
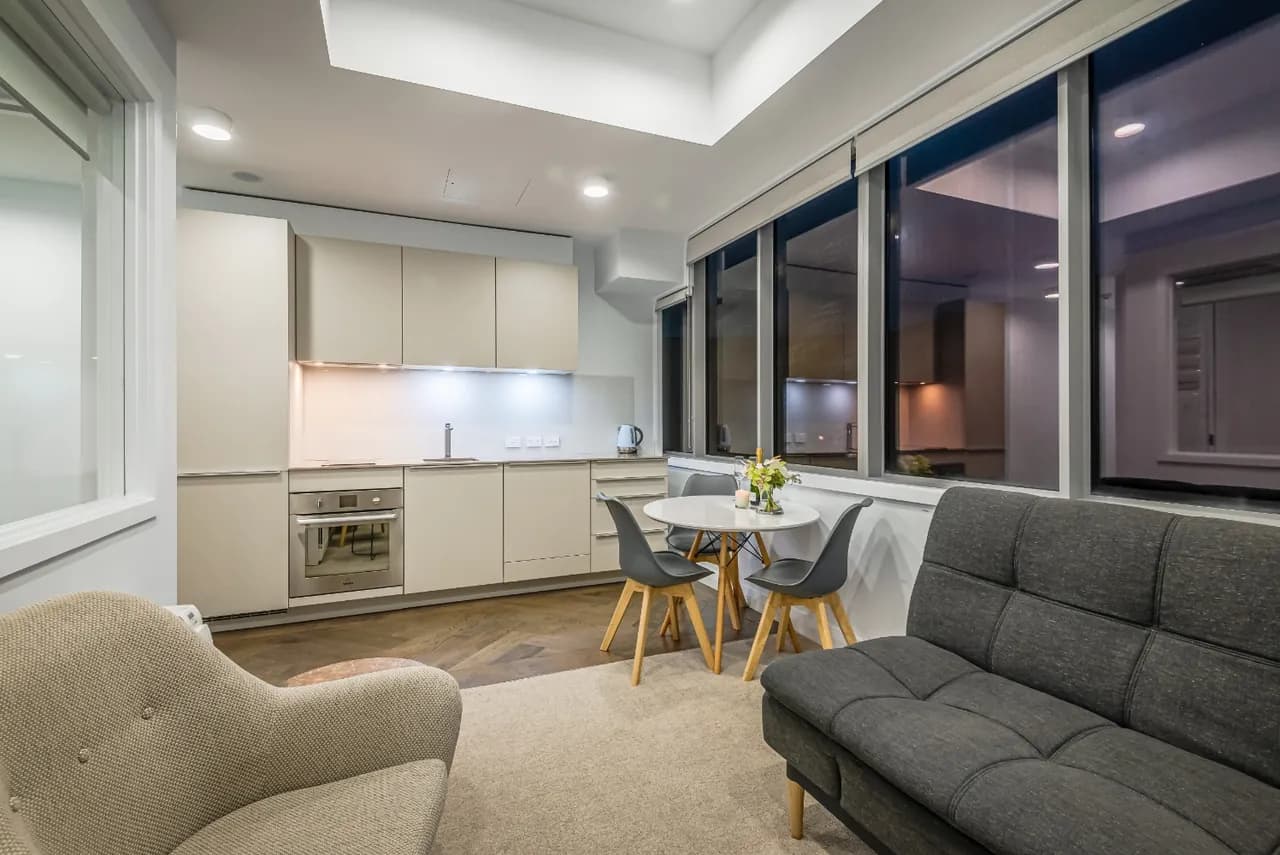
When family comes to stay, they get their own apartment.
If you need more room than your own three bedrooms, or just want your own space, book your guests into their own private guest apartment, a few floors down. Western Park has two fully furnished one-bedroom guest apartments, just like your own private Airbnb. Penthouse 504 receives 28 nights a year, and more when they are free. Just book through the body corporate to secure your dates.
This means you are not paying for a bigger house just to have a guest room you use maybe 10% of the year. In Ponsonby, where space comes at a premium, that makes little sense. Here, you book a guest apartment when you need it and pay only for the cleaning.
Two apartments
Furnished, one bedroom each, self-contained, on level 2.
Guest parking
Parking in the building for your visitors.
Book through the body corporate
A body corporate representative takes the booking. You pay only for the cleaning.
28 nights a year
Set aside for Penthouse 504, and more when the apartments are free.
Ponsonby, K Road and the city, all a walk from home.
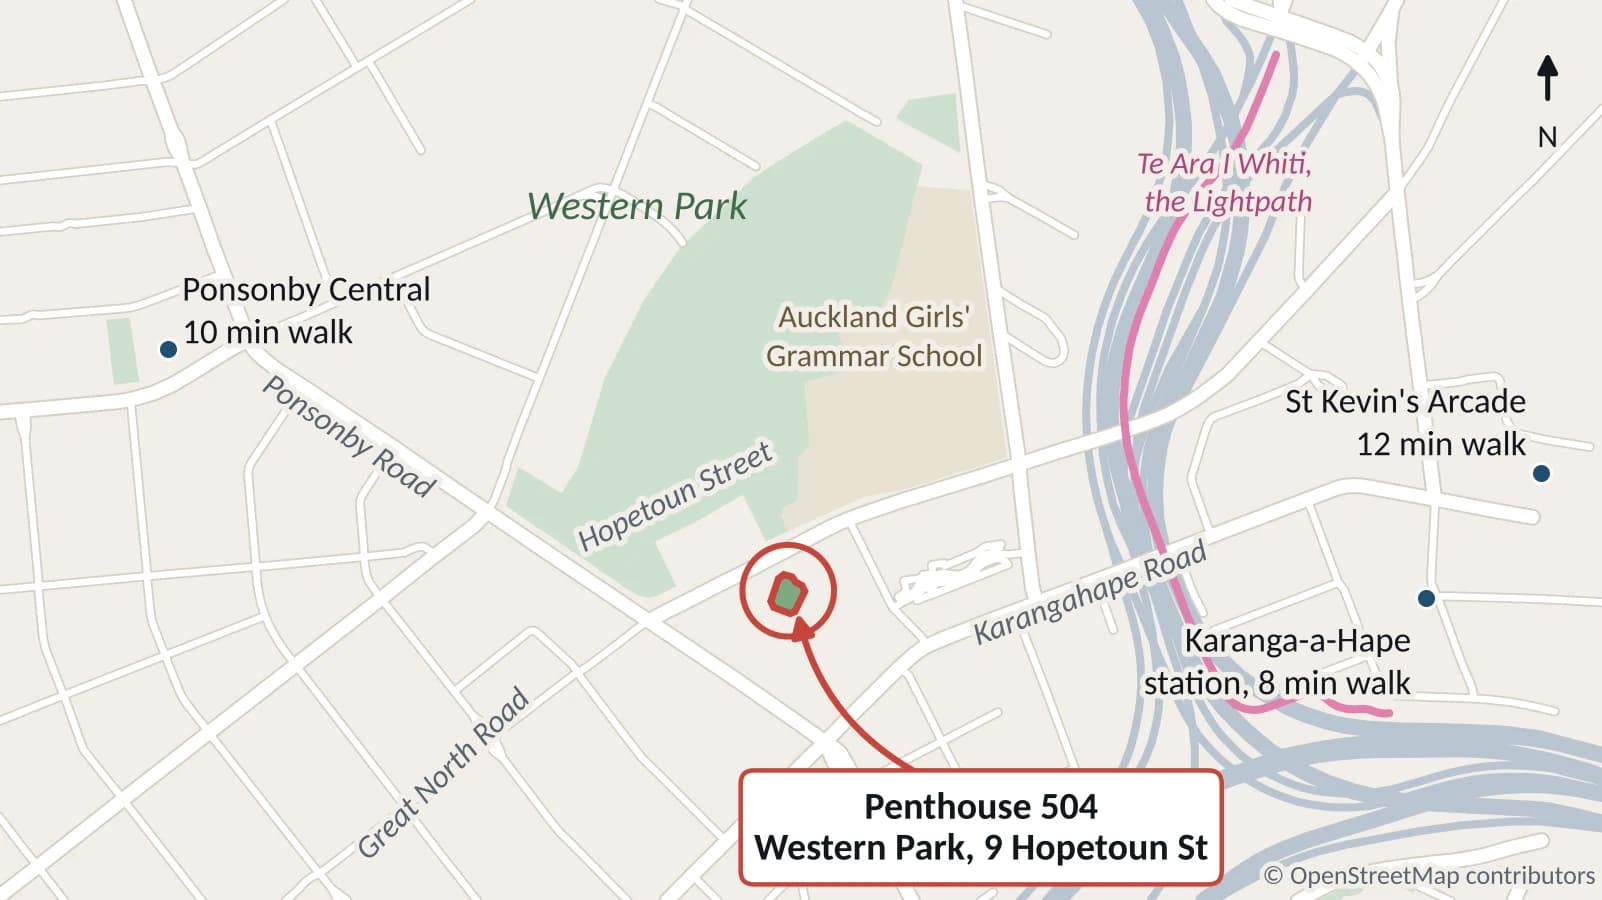
On the Hopetoun ridge, with Western Park across the road. Ponsonby Road, Karangahape Road and its new City Rail Link station, and the city centre are all within walking distance.
Do I really need to drive?
- Western Park
- across the road
- Karanga-a-Hape station, Pitt Street entrance
- 8 min walk
- Ponsonby Central
- 10 min walk
- St Kevin's Arcade, K Road
- 12 min walk
- Aotea Square, city centre
- 19 min walk
Walking times from Google Maps, October 2026.
School zones
- Freemans Bay School
- Ponsonby Intermediate
- Auckland Girls' Grammar School
- Western Springs College
In zone on the Ministry of Education zone maps, October 2026. Zones can change, so confirm with the school before enrolling.
The specification
The apartment
- Three bedrooms, plus an office for two
- About 201 m² over two floors, plus the deck
- Two living rooms, one on each floor
- Three bathrooms, the ensuite with a freestanding bath
- Two full laundries and a drying room
- Dual entry, with a lockable door between the floors
- Four car parks and three lockers, one a workshop
- Views east, south and west to Mount Eden and the Waitakeres
The finish and the building
- Poggenpohl kitchen with a white stone waterfall island
- American walnut parquet and a 3 m stud
- Hand-blown glass pendants by Luke Jacomb
- Gas fireplace, and gas on the deck for the barbecue
- Acoustic double glazing throughout
- Built new in 2016 on its own slab
- Heated pool and a full-size tennis court
- Two guest apartments, 28 nights a year
- Gated entry, two lifts and a building manager
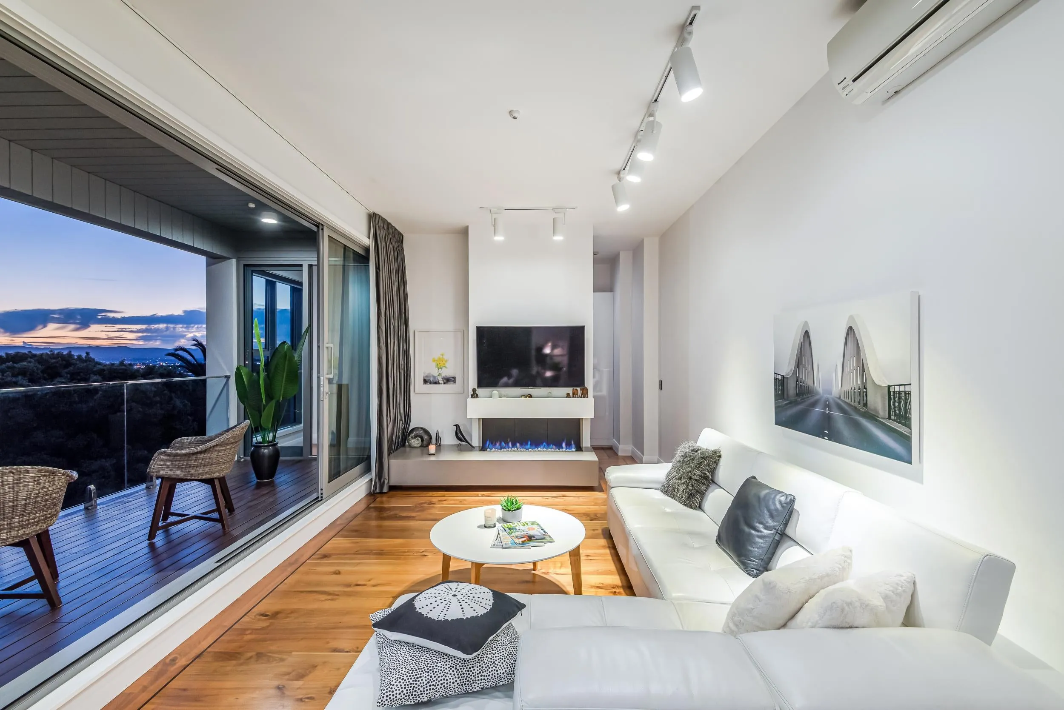
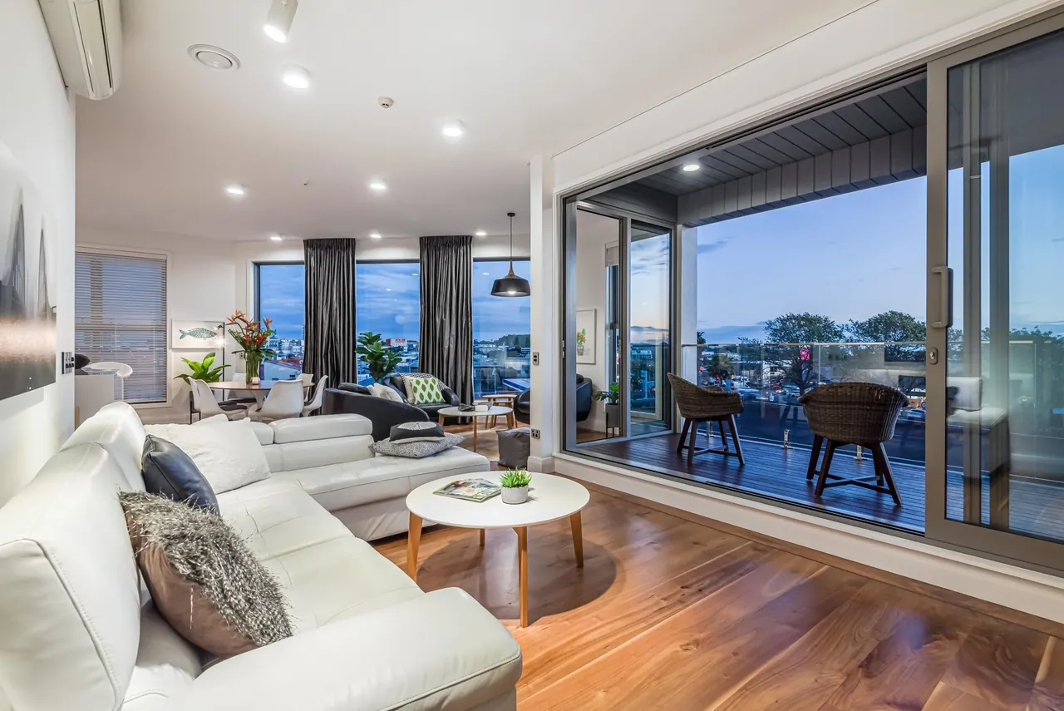
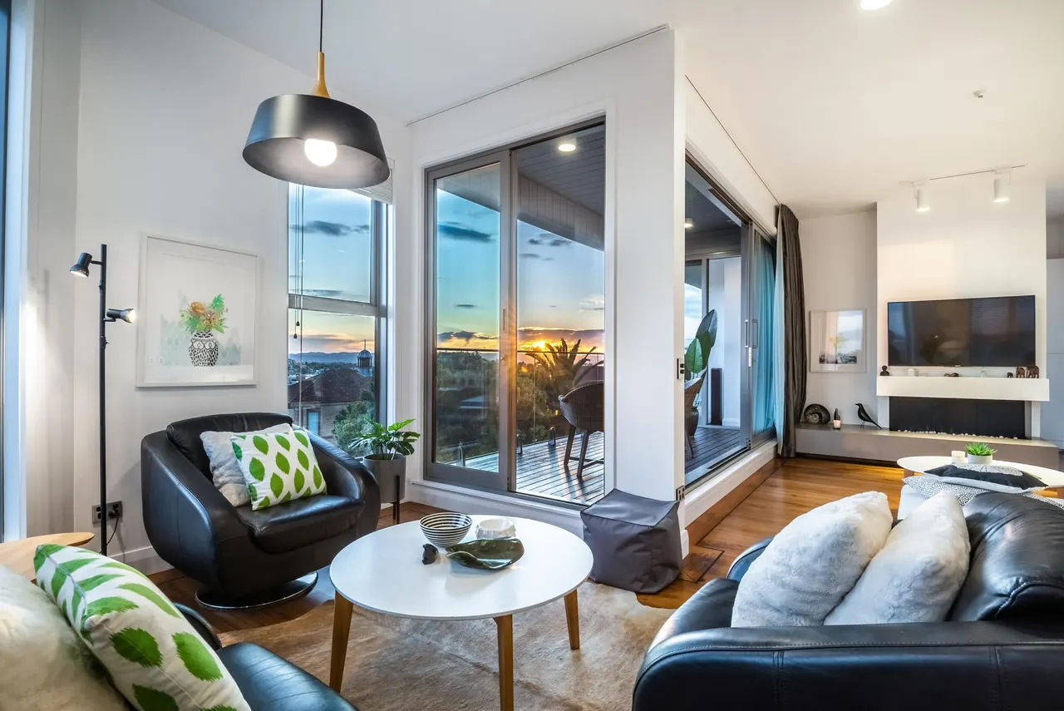
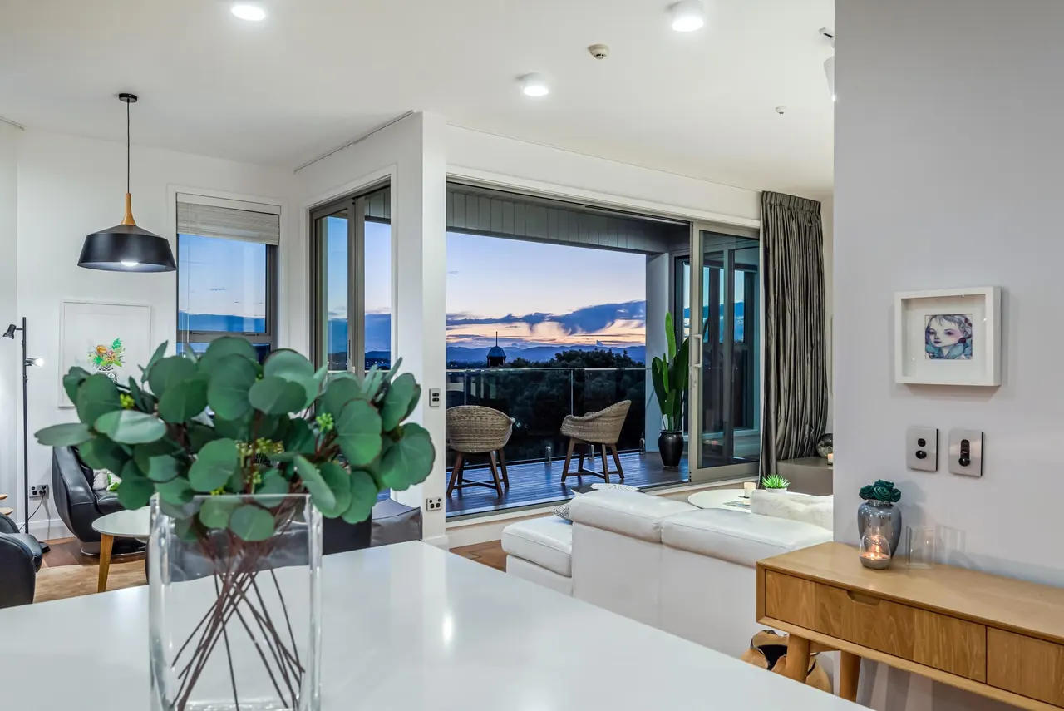
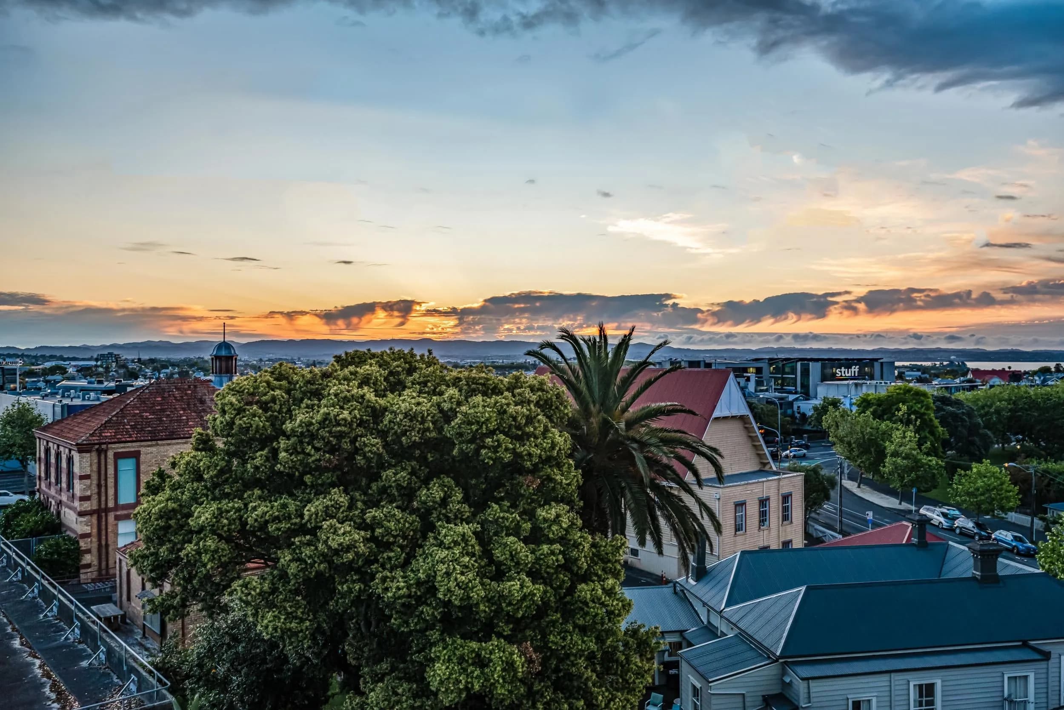
Come and see a sunset for yourself.
Book a viewing with Shane below.
- Price
- For sale by negotiation
- Reply
- Shane comes back within 24 hours, weekday or weekend. A viewing is private and unhurried, and nothing is asked of you beyond a time that suits.
Your enquiry reaches the listing agent and Heartland, and no one else. Sending it means we can contact you about this apartment and occasional Heartland releases. Unsubscribe any time. Prefer email directly? shane@nexusproperty.co.nz.
Not ready to stand in it yet? The brochure has:
- Every room, page by page, with both floor plans and the storage
- The building, the amenities and the guest apartments
- The body corporate explained, with the levy and council rates
- The neighbourhood: walking times, a map and school zones

Penthouse 504, Western Park, 9 Hopetoun Street, Freemans Bay. This page is a guide only. The information on it comes from the vendor and other sources and is believed to be accurate, but it is not guaranteed and does not form part of any contract. Floor areas, plans and measurements are approximate. Buyers should make their own enquiries, carry out their own due diligence and take independent legal and professional advice.
Questions buyers ask
How many bedrooms, bathrooms and car parks does Penthouse 504 have?+
Three bedrooms, plus an office for two, over two storeys. Three bathrooms: the master ensuite with a shower and a bath, a second bathroom with the shower and toilet in separate rooms, and a guest powder room upstairs. Four car parks of your own: two tandem parks and a single park in the basement, and a podium park outside. Three storage lockers in the basement, one of them fitted out as a workshop with a bench, and visitor parking in the building.
Does Western Park have a pool and a tennis court?+
Yes. A heated pool and a full-size astro tennis court, both shared by the residents and looked after by the body corporate. The tennis court is shared with the neighbouring building and is usually free when you want it.
Is it in Ponsonby or Freemans Bay?+
The address is Freemans Bay, on Hopetoun Street where Freemans Bay meets Ponsonby, with Western Park across the road. Ponsonby Central is a 10-minute walk, Karangahape Road a 12-minute walk, and the city centre about 19 minutes on foot.
Which building is it?+
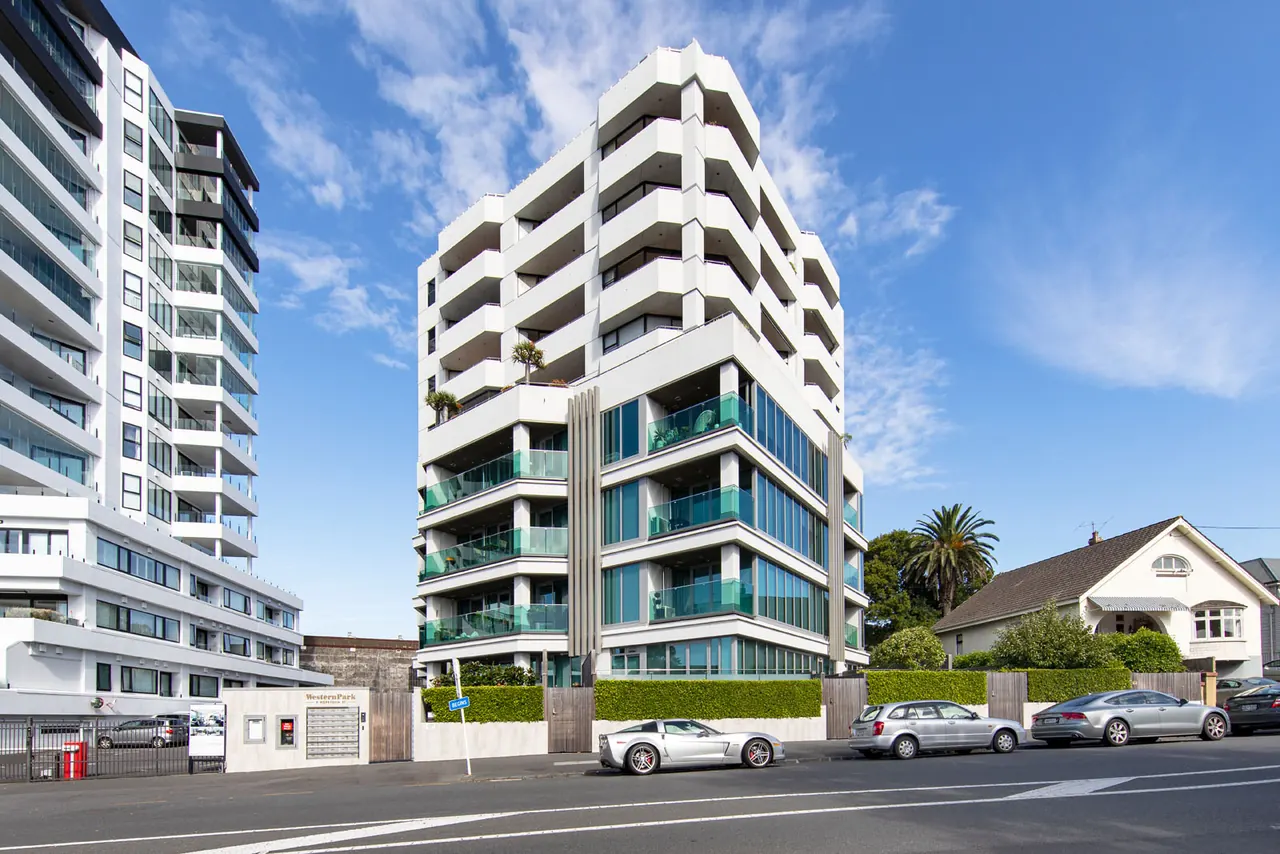
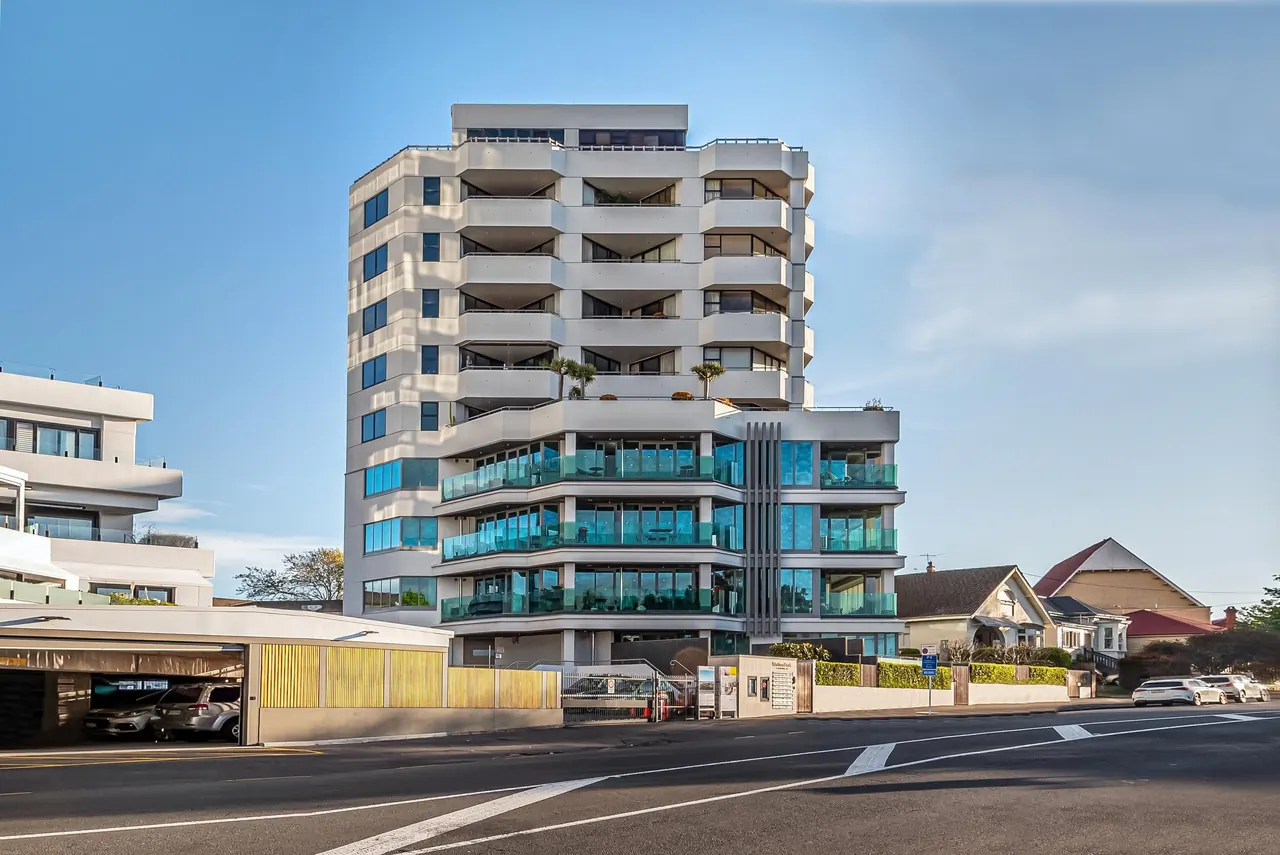
Western Park, 9 Hopetoun Street, Freemans Bay. Not Hopetoun Residence at number 15, which shares the pool and tennis court.
Which way does it face?+
East, south and west, with a long view towards Mount Eden and the Waitakere Ranges. The master suite gets the morning sun. The other two bedrooms, the living room and the dining area catch the afternoon and evening sun.
Does Penthouse 504 have two entrances?+
Yes, it is dual entry. You can come in from the main building on level 5 or on level 4. With the lockable door between the floors closed, level 4 works as its own two-bedroom home, for family now or other options later, subject to council and body corporate rules.
Will our furniture and things fit?+
Yes. Two living rooms, two full laundries, a drying room, cupboards through both floors, and three storage lockers in the basement, one of them a workshop with a bench.
Why are the bedrooms downstairs?+
The living was put on level 5 for the height, the light and the view. The bedrooms sit below, quiet and away from the living: upstairs for the day, downstairs for the night.
Where do guests stay, and where do visitors park?+
In one of two furnished one-bedroom guest apartments on level 2, booked through a body corporate representative. You pay for the cleaning, not for a spare room. Penthouse 504 has 28 nights a year, and more when the apartments are free. Visitors park in the building, as well as your own four car parks.
Will we hear the neighbours?+
The apartment sits on its own slab, separated from the main building by a wall, with acoustic double glazing throughout.
Are the car parks on the title?+
Yes, all four, as accessory units.
Which school zones is it in?+
Freemans Bay School, Ponsonby Intermediate, Auckland Girls' Grammar School and Western Springs College, on the Ministry of Education zone maps as at October 2026. Zones can change, so check the address on the Ministry of Education's school finder, which shows each school's current enrolment zone, and confirm with the school before enrolling.
Check the address on the Ministry of Education's school finder
How does the body corporate work at Western Park?+
Western Park has two body corporates. The original 1988 apartments on the upper floors have one, and the lower floors, rebuilt as new apartments in 2015 and 2016, have their own. Penthouse 504 belongs to the second. Repair costs are split by where the work is, so each pays for its own part of the building. The brochure has the detail, and the Western Park story covers how the building came together.
What are the outgoings?+
The brochure sets out the body corporate levy and the council rates in full, with the period each applies to. Request it with the form above and it comes straight to your inbox, or ask Shane.
What is the price?+
Penthouse 504 is for sale by negotiation. Talk to Shane Carruthers at Nexus Property.